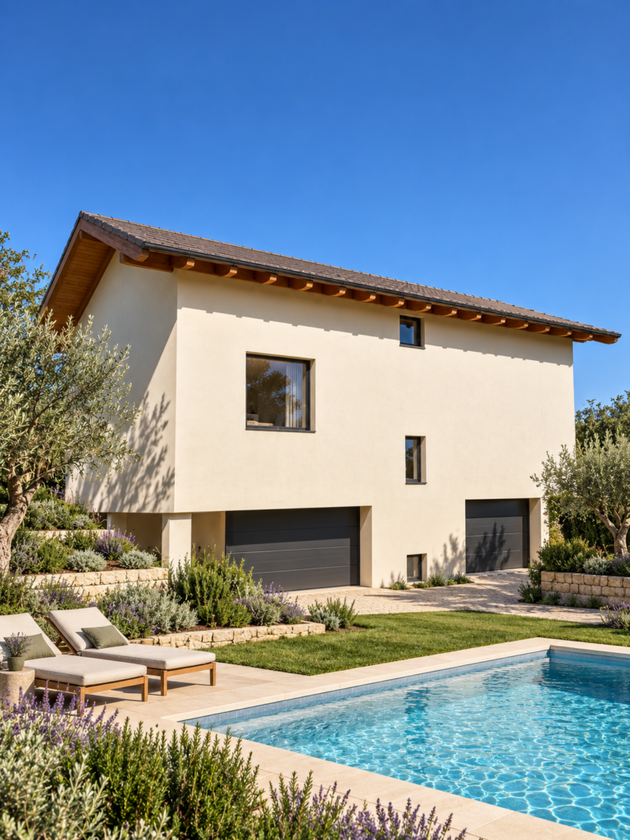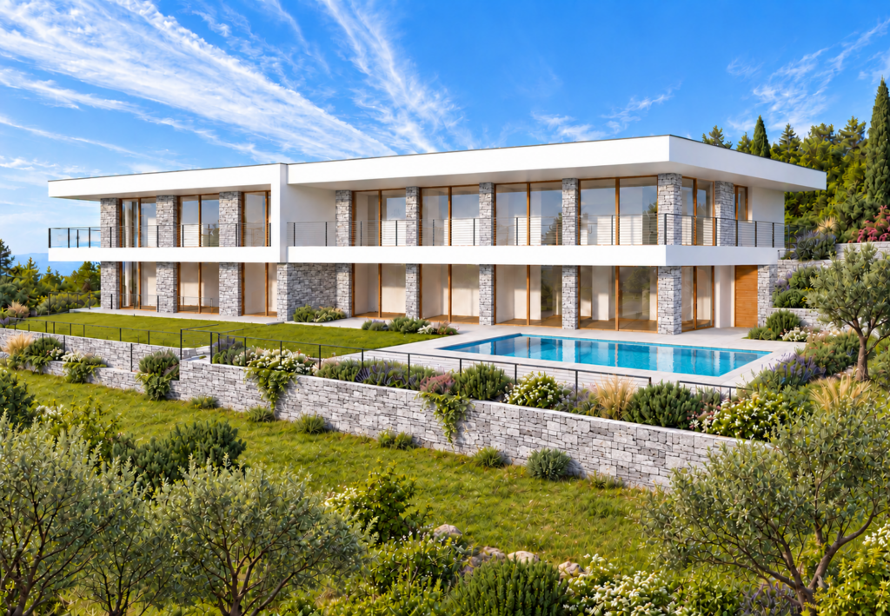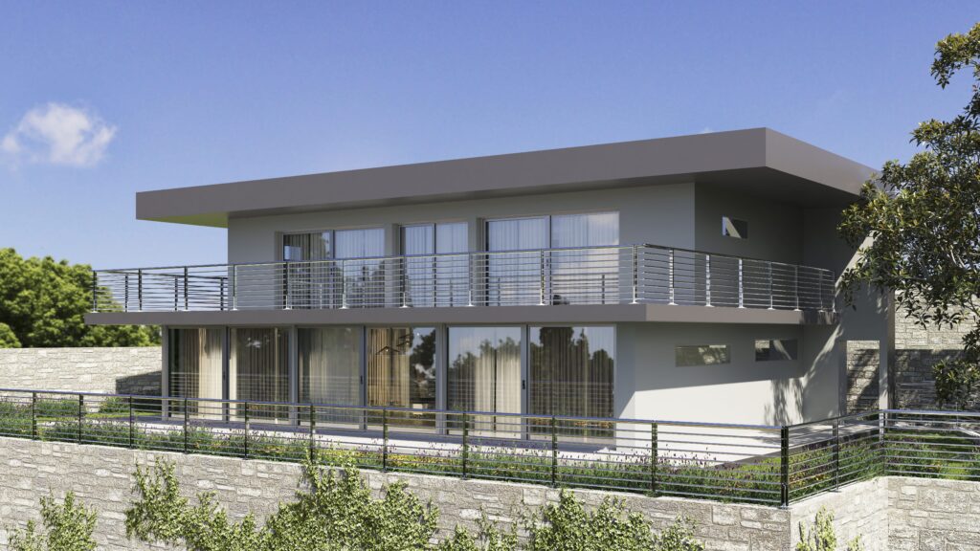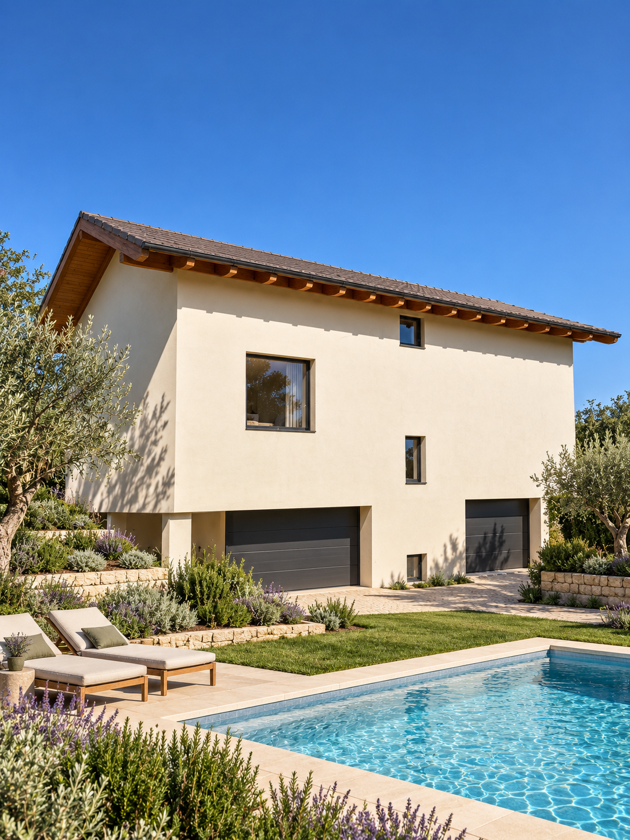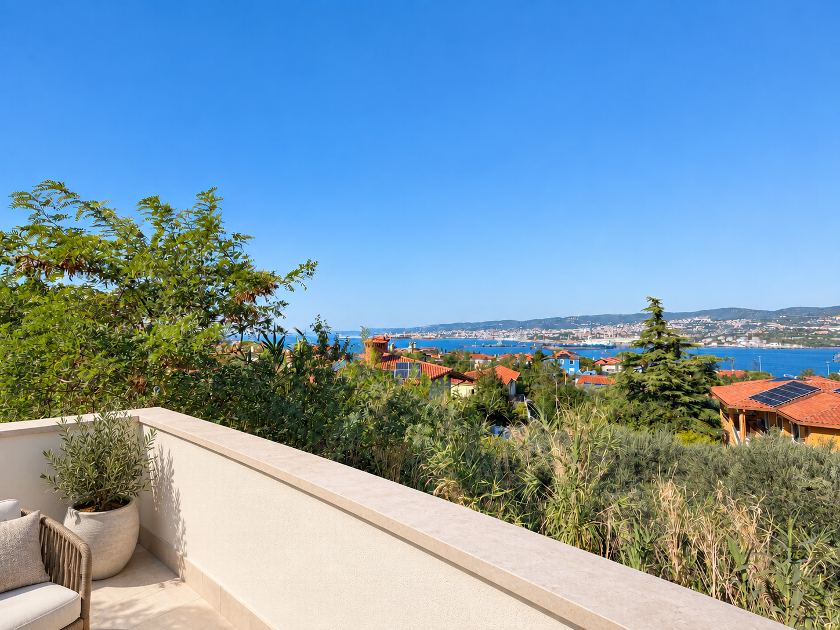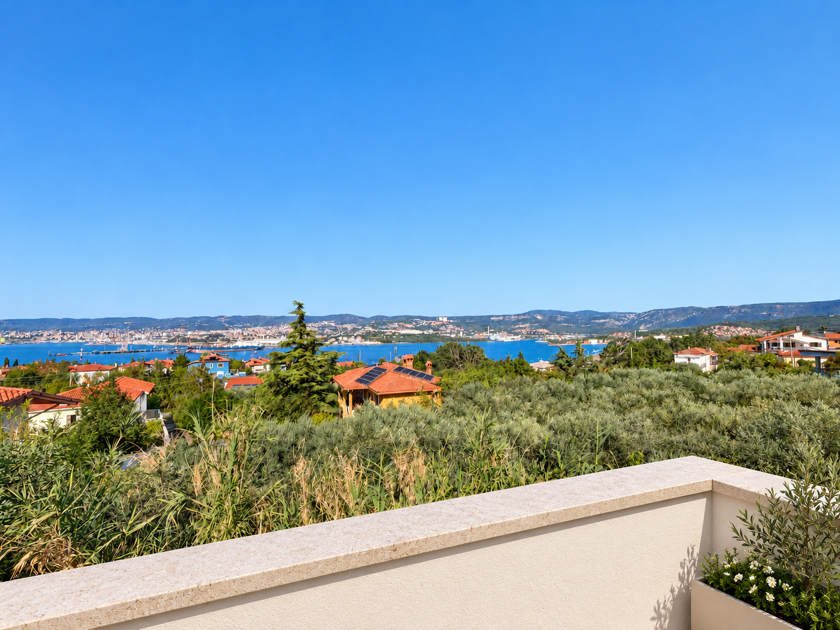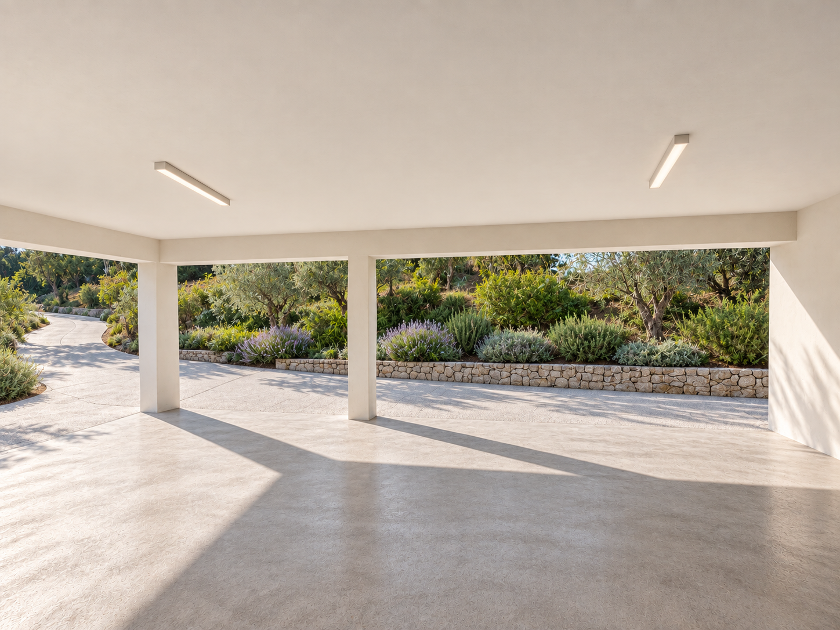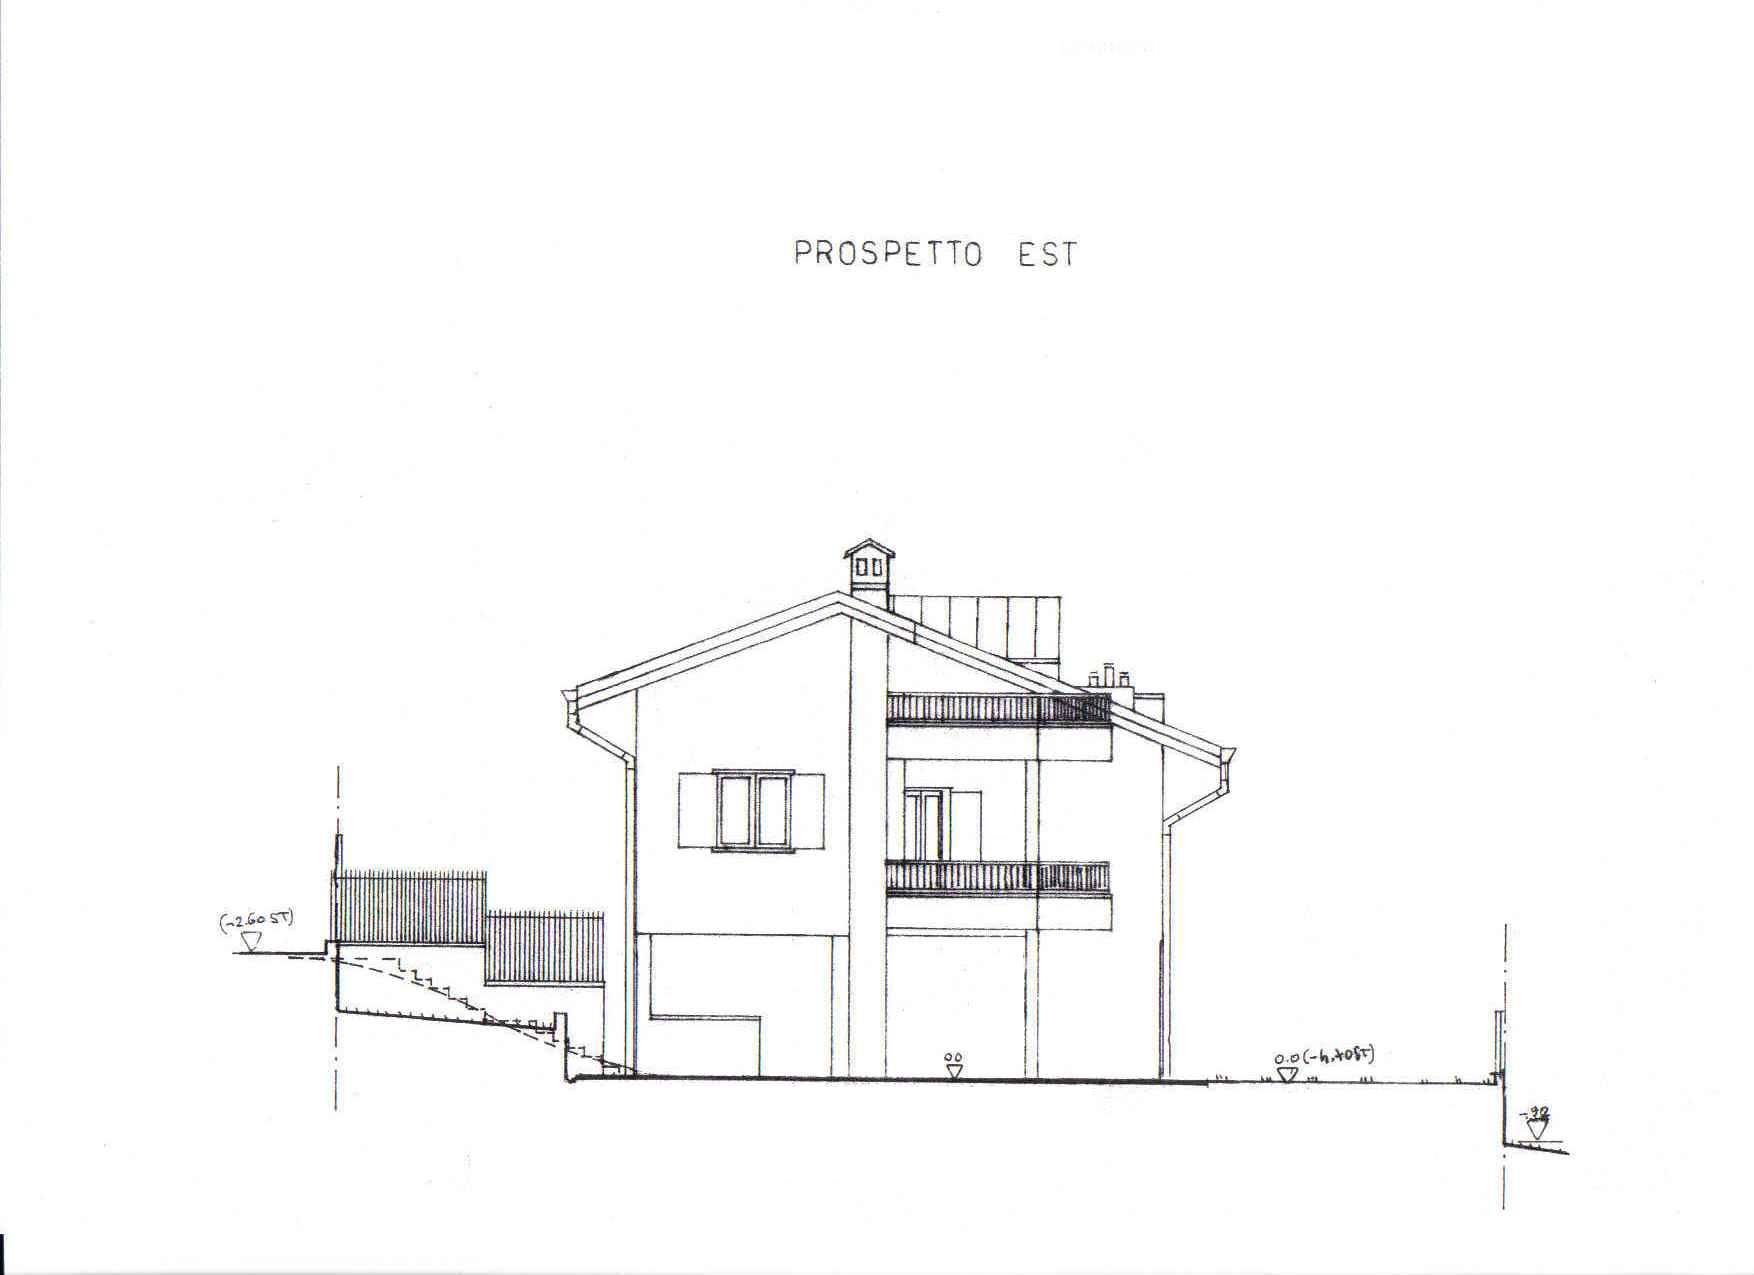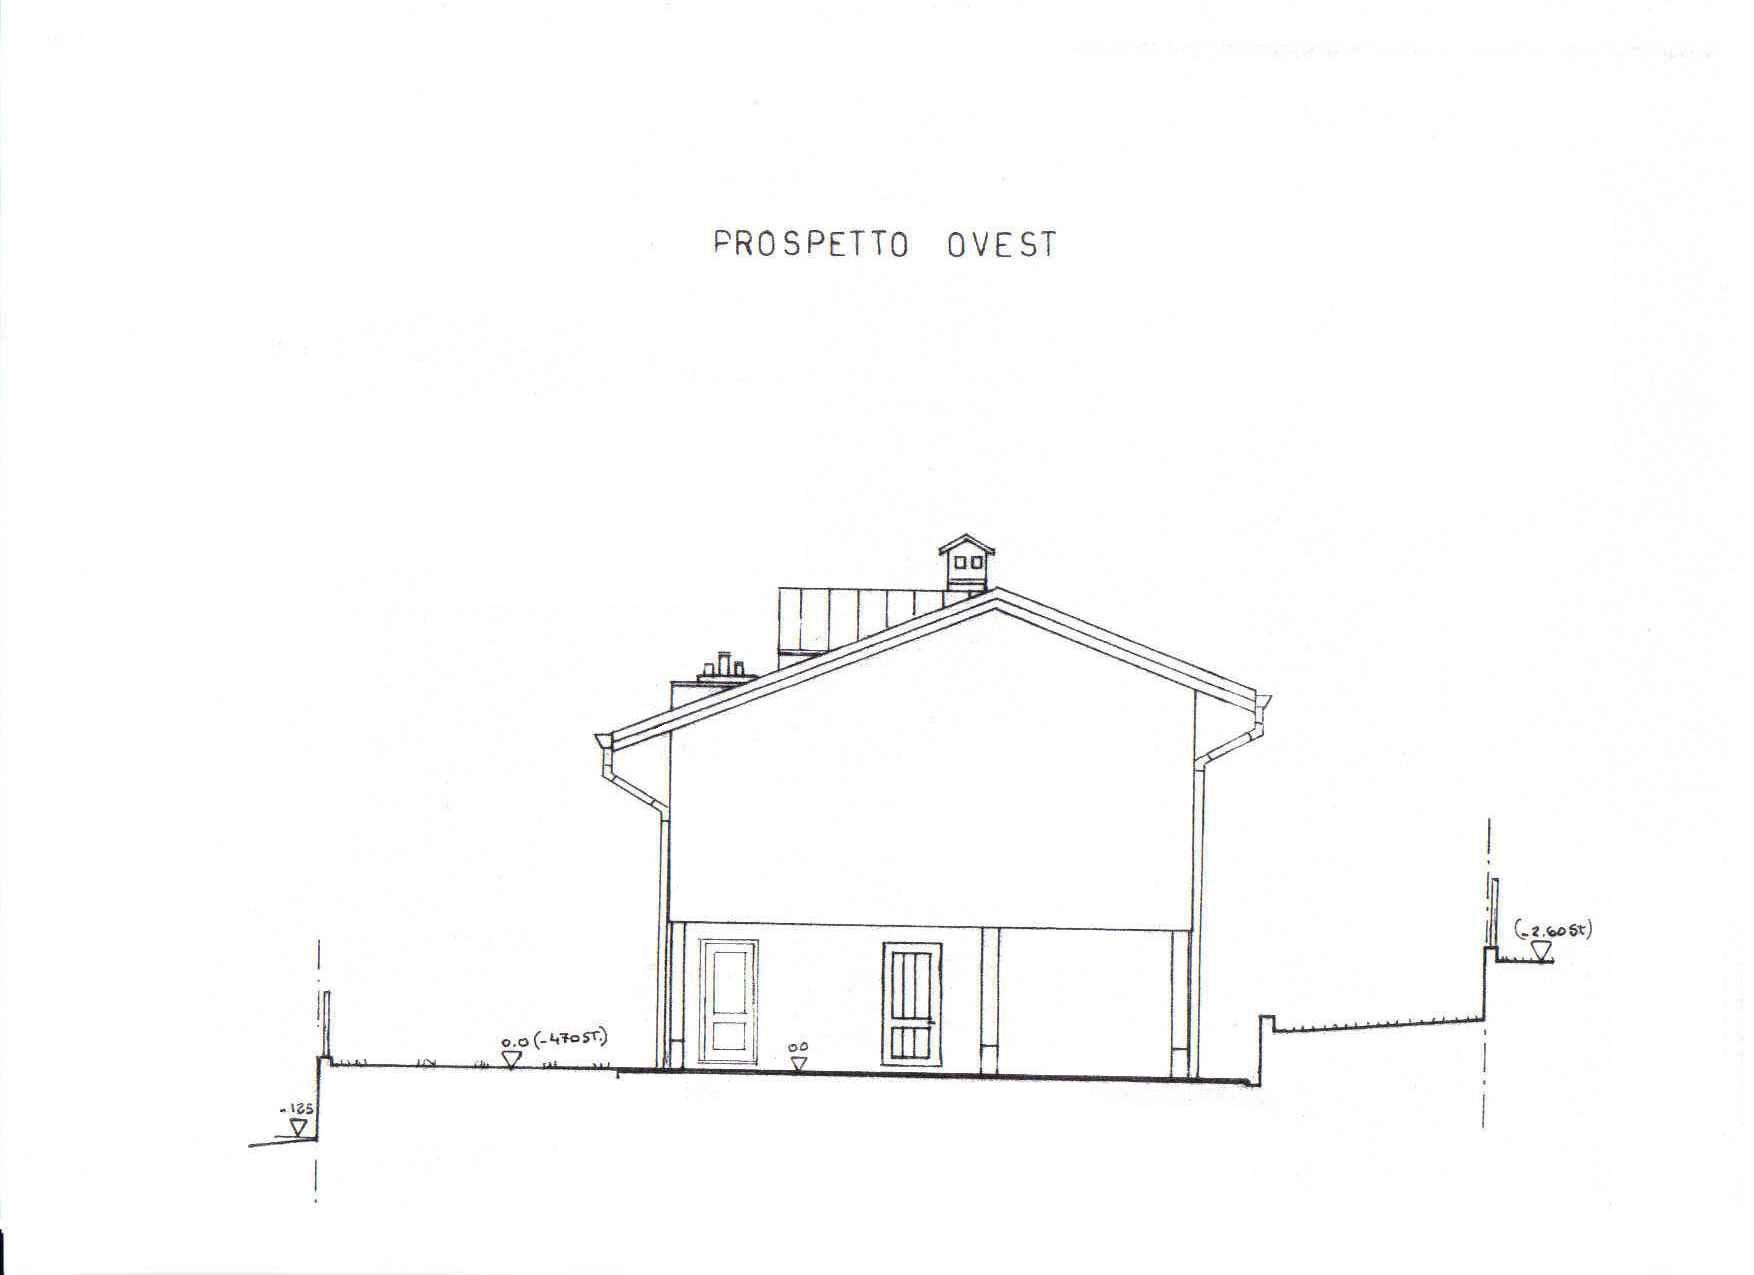
Sea views define this detached villa, arranged over several levels and designed to connect its interiors with the terraces and garden. The property offers approximately 237 m² of accommodation, grounds of around 400 m², a patio, two garages and two outdoor parking spaces.
Currently nearing completion, the villa offers the opportunity to personalise the finishes and tailor the interiors to your needs, creating a home that embraces the surrounding landscape and outdoor living.
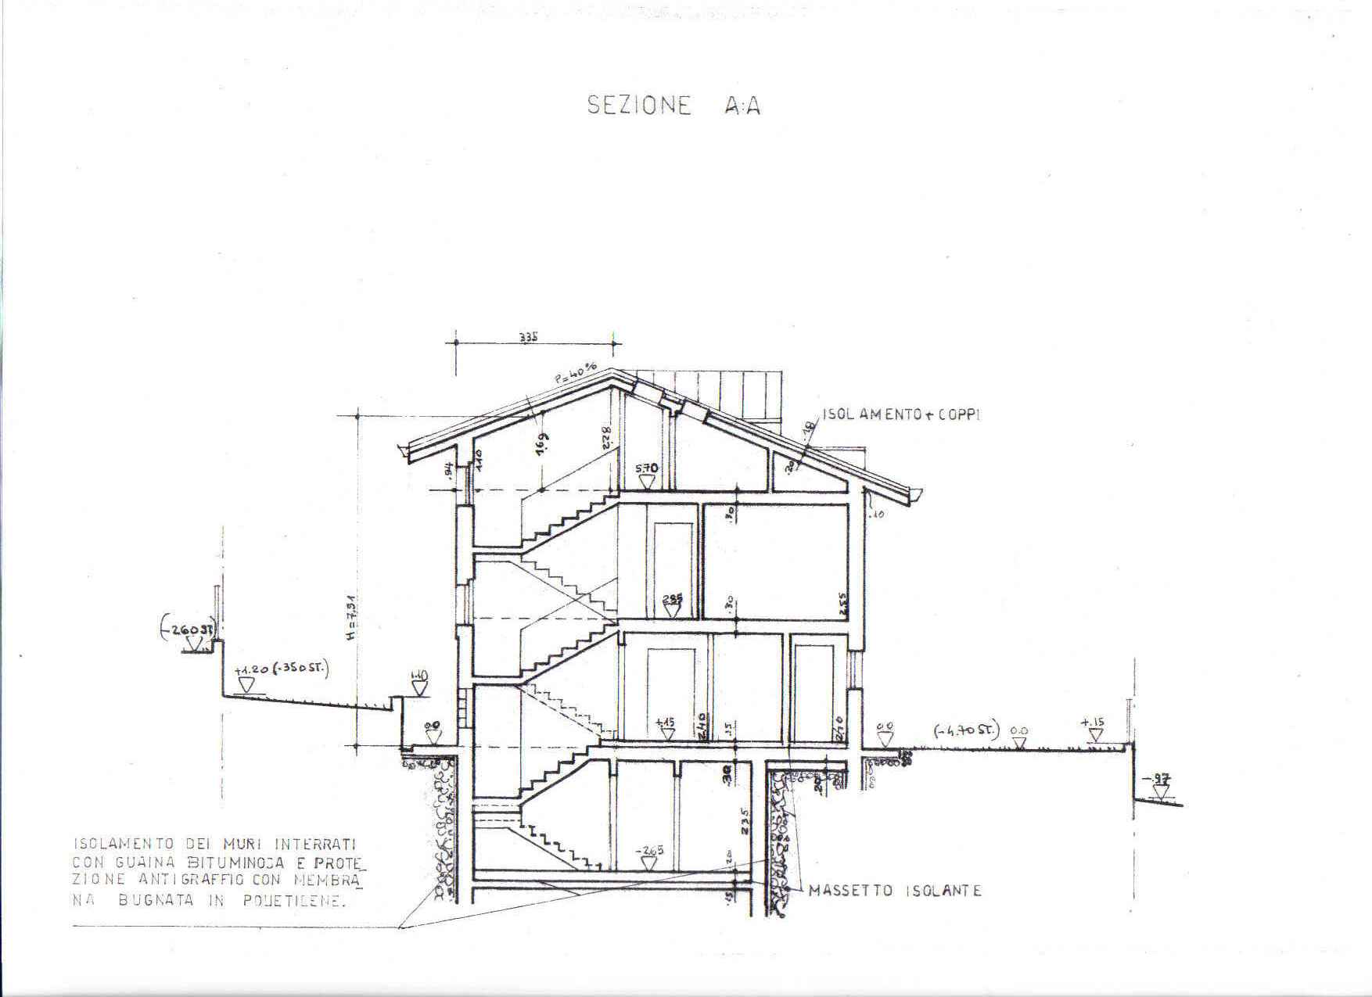
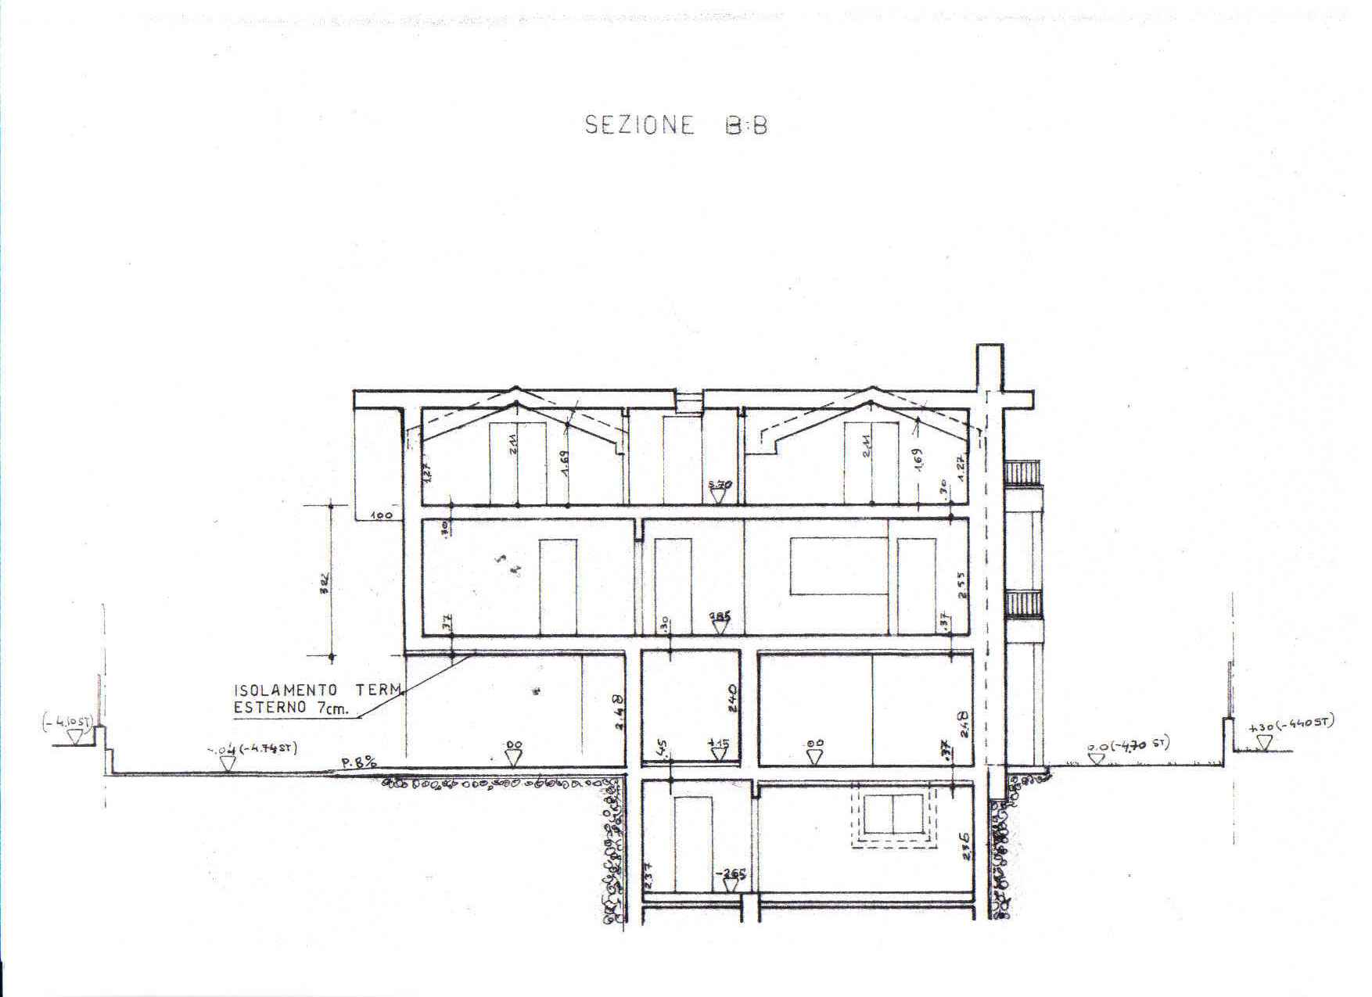
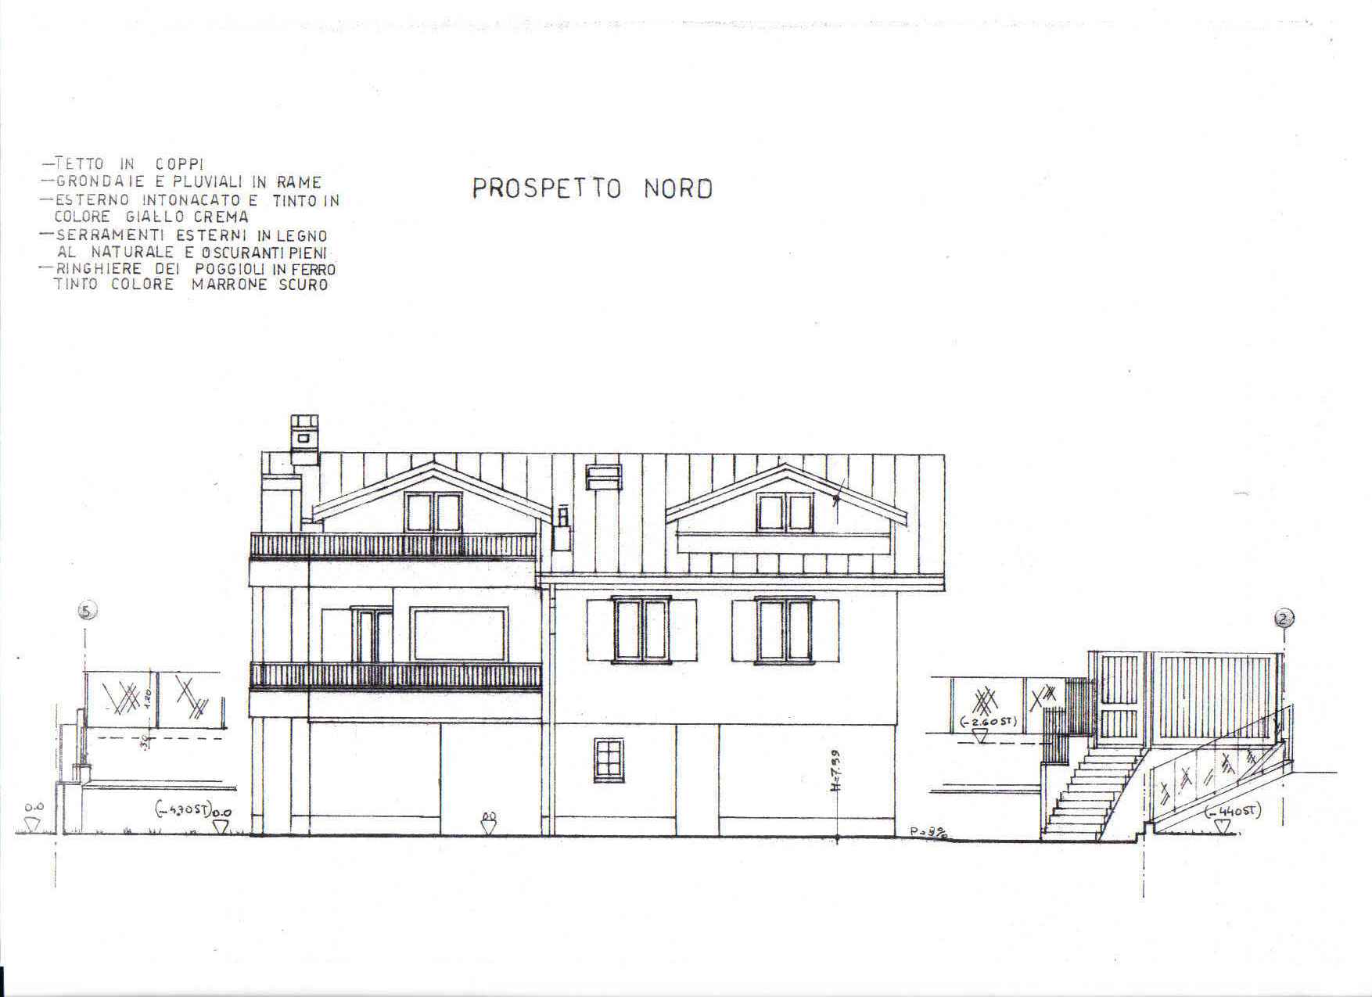
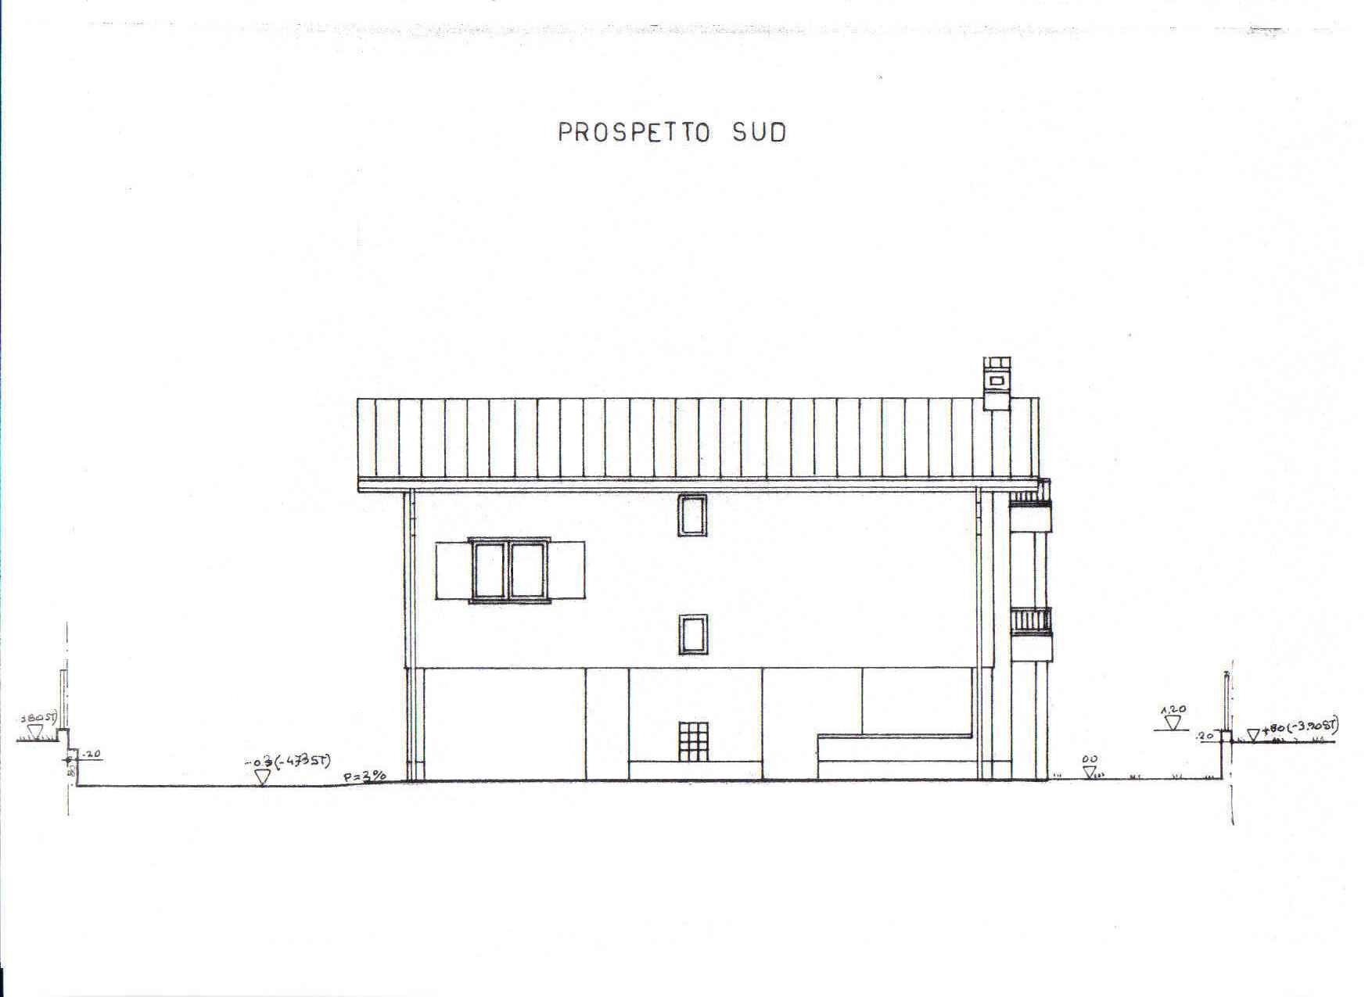
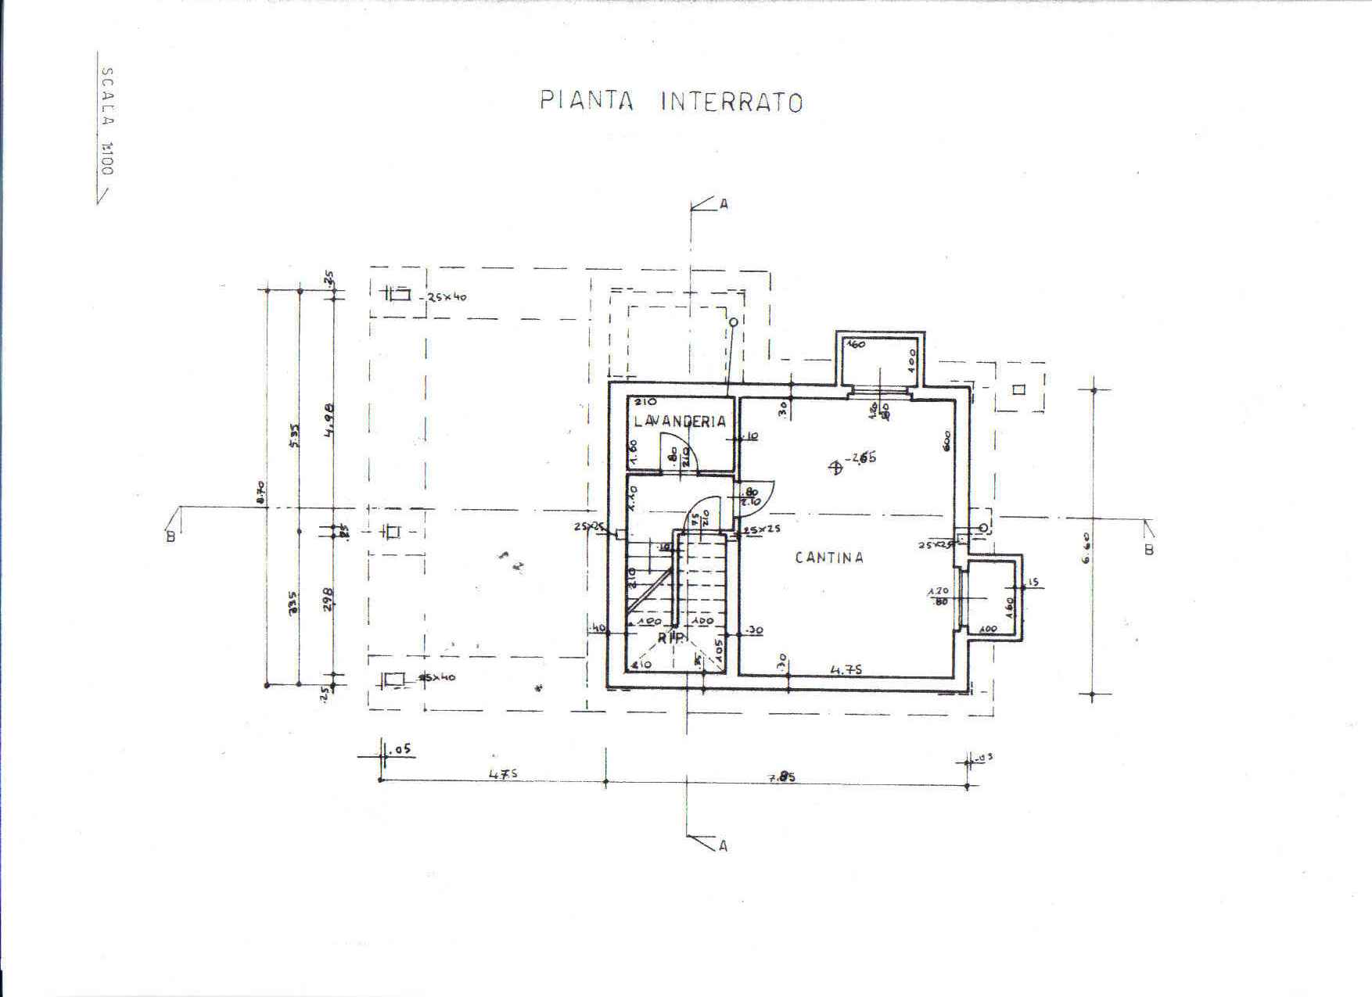
The lower level accommodates the garages, while the basement provides ancillary rooms intended for a recreation area and utility facilities. The ground floor features a relaxation area with radiator heating, a bathroom and a pantry. Directly connected to the interiors, the patio extends the living space outdoors, creating a setting for an open-air lounge. Three separate entrances allow flexible use of the various spaces.
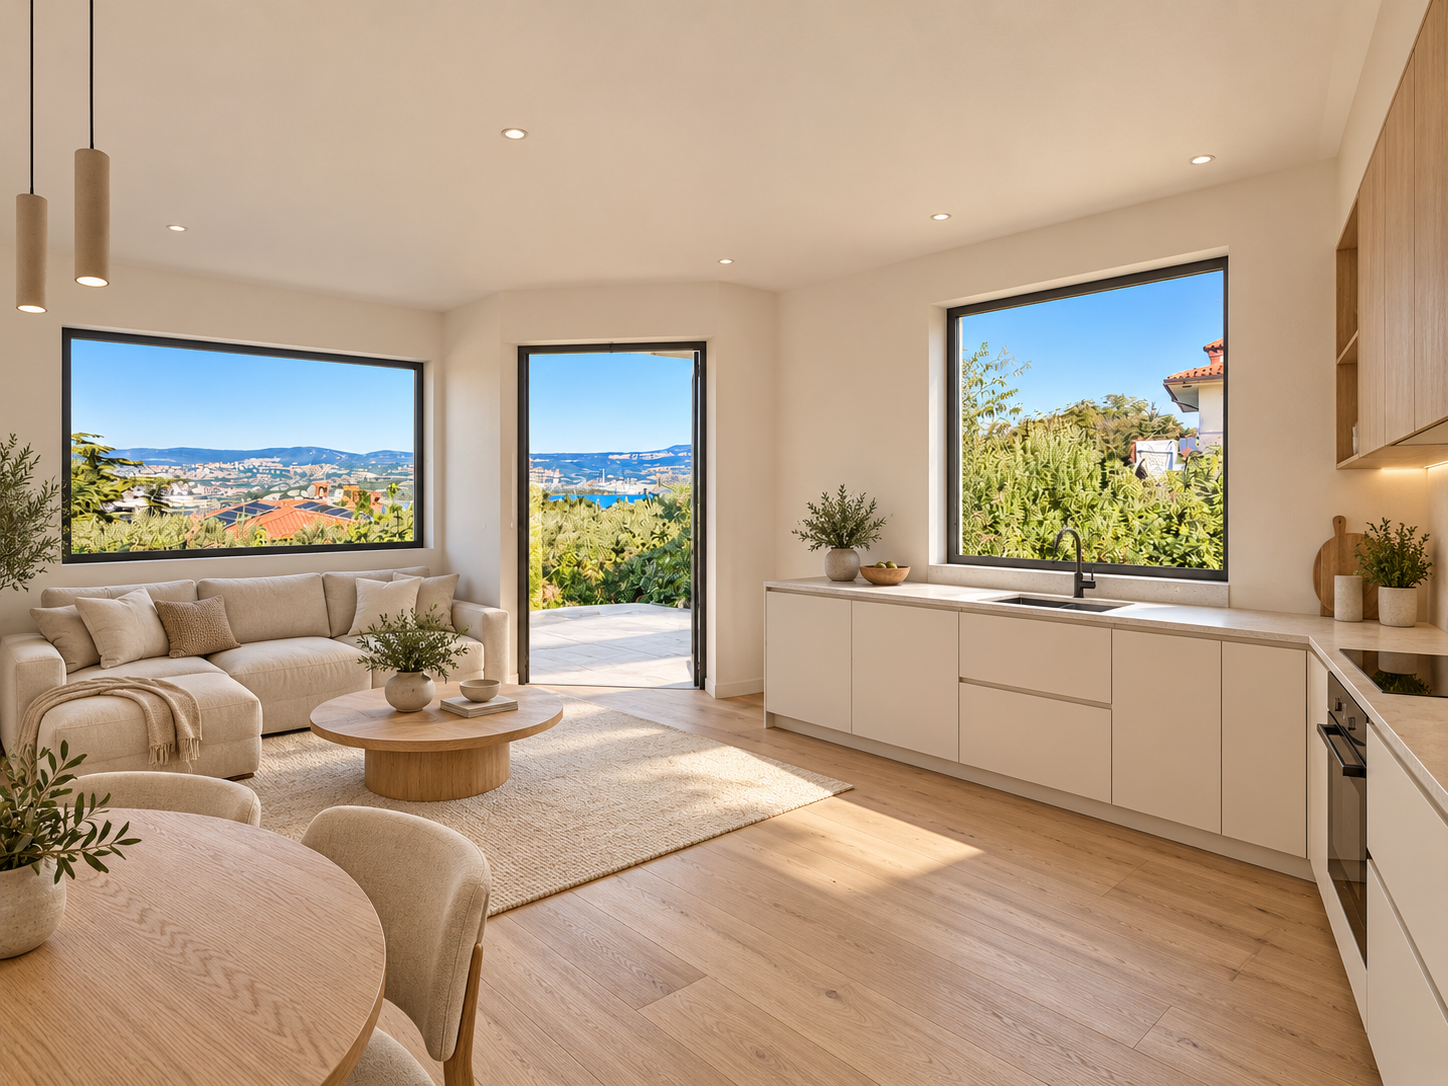
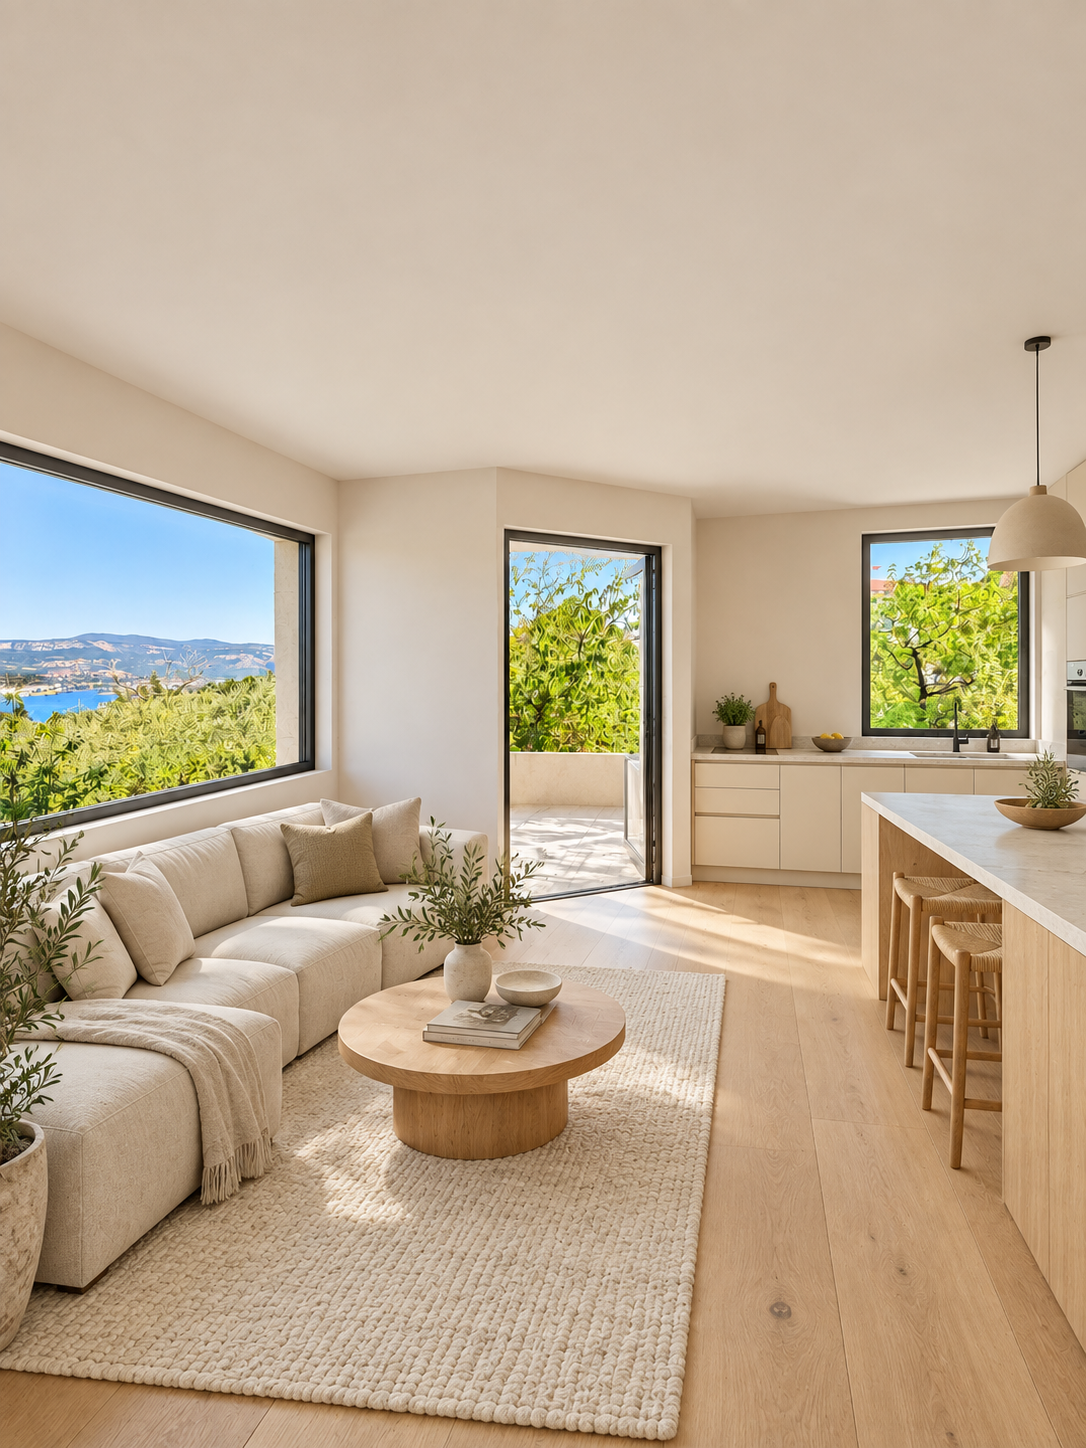
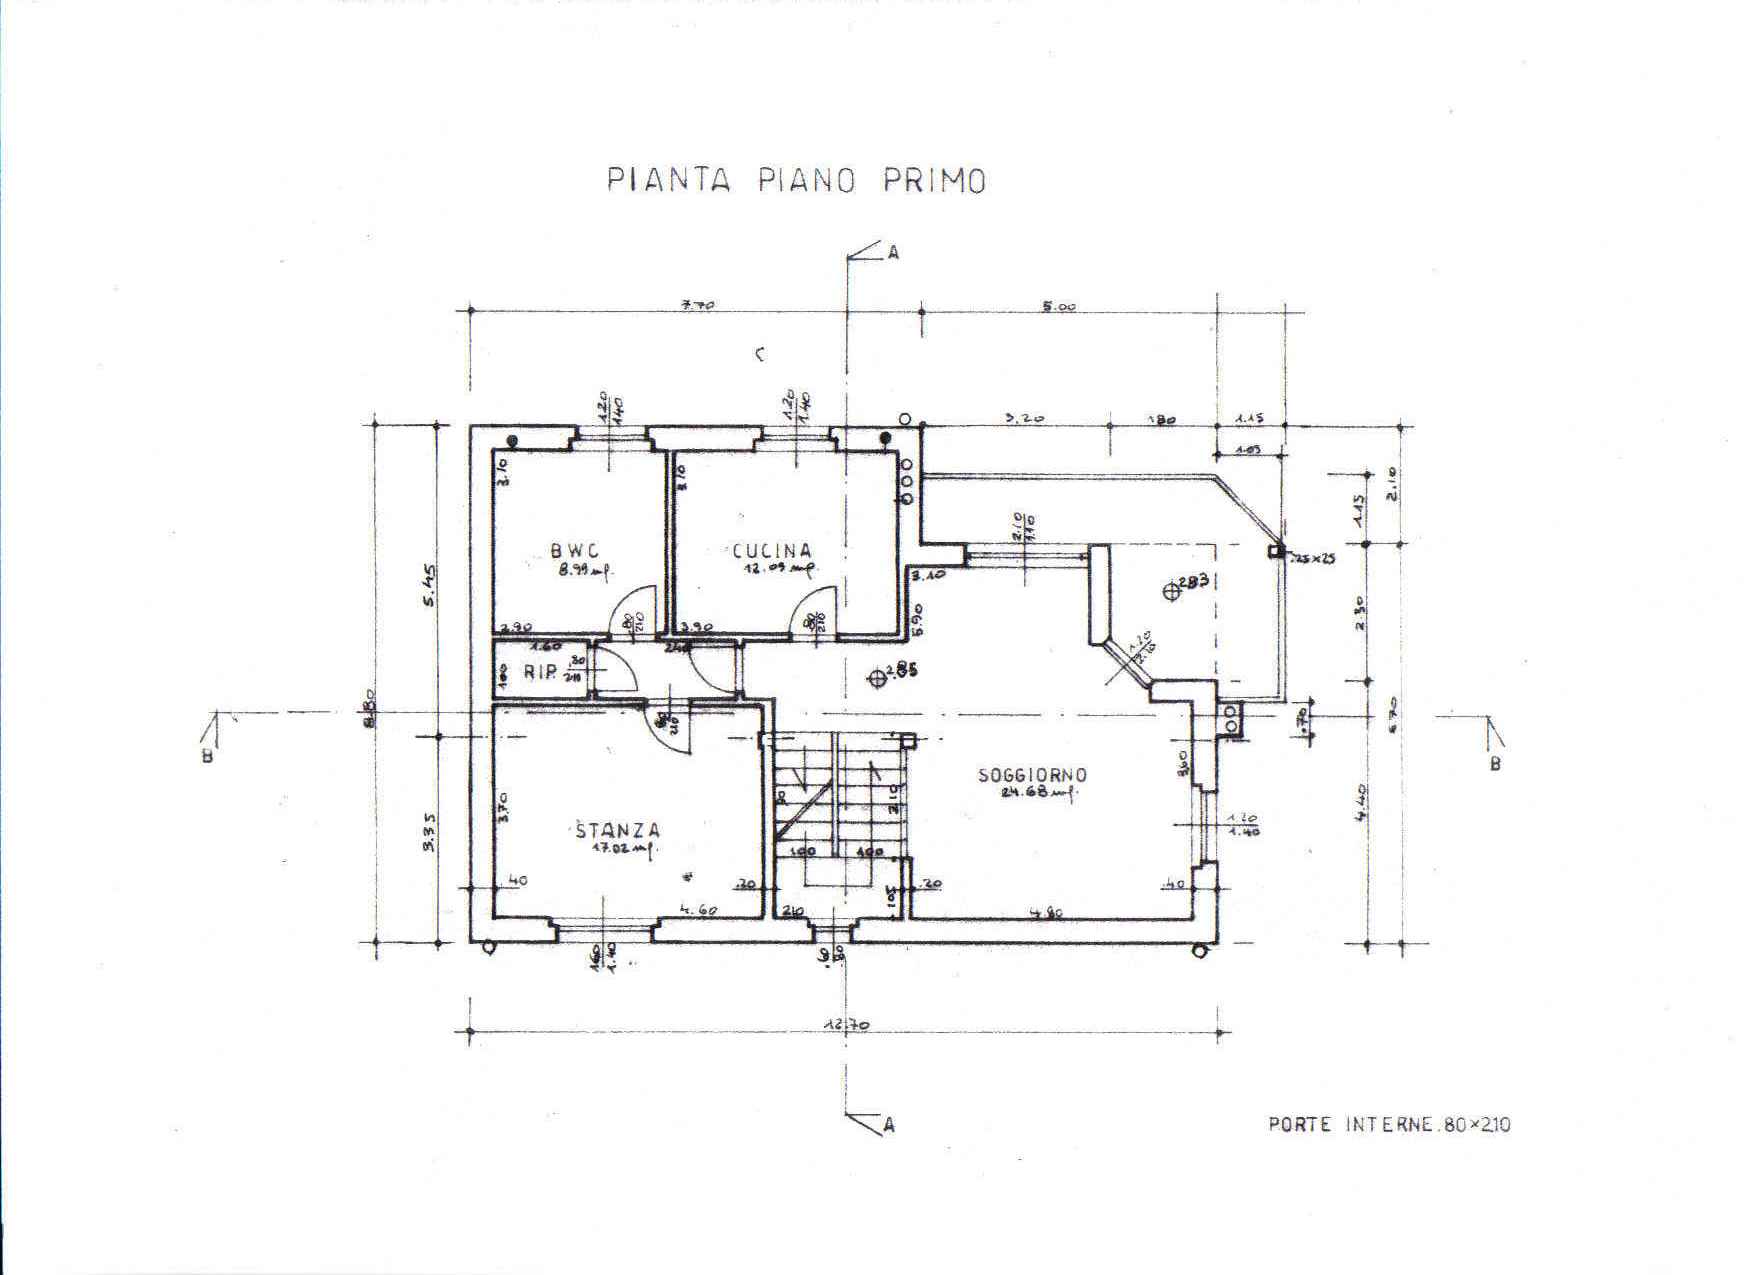
The first floor comprises a kitchen, a living area, a double bedroom, a bathroom with shower and a storage room. The windows frame the surrounding landscape and create a sense of continuity with the outdoor spaces, making sea views part of everyday life.
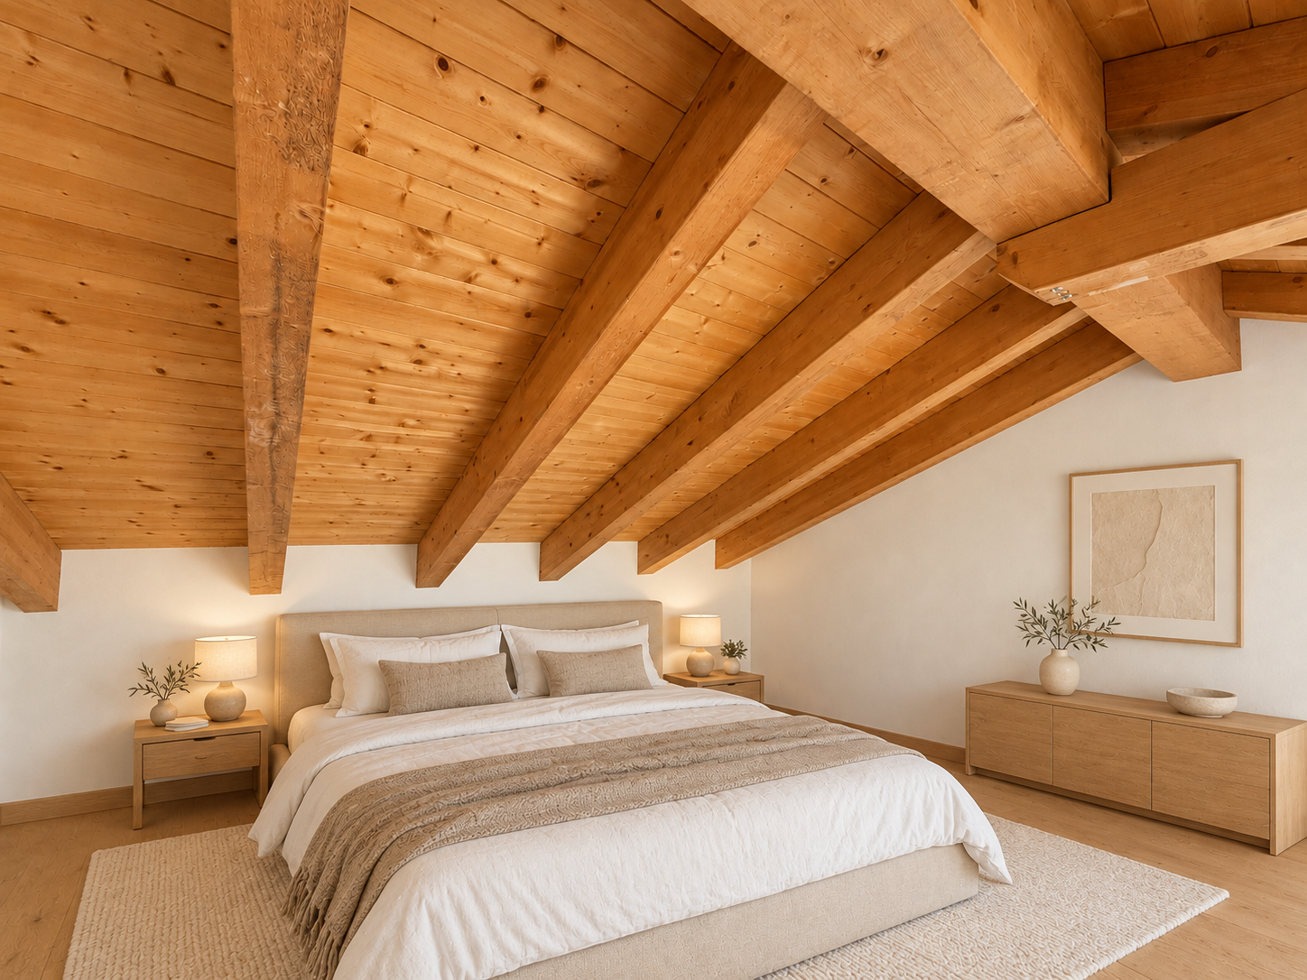
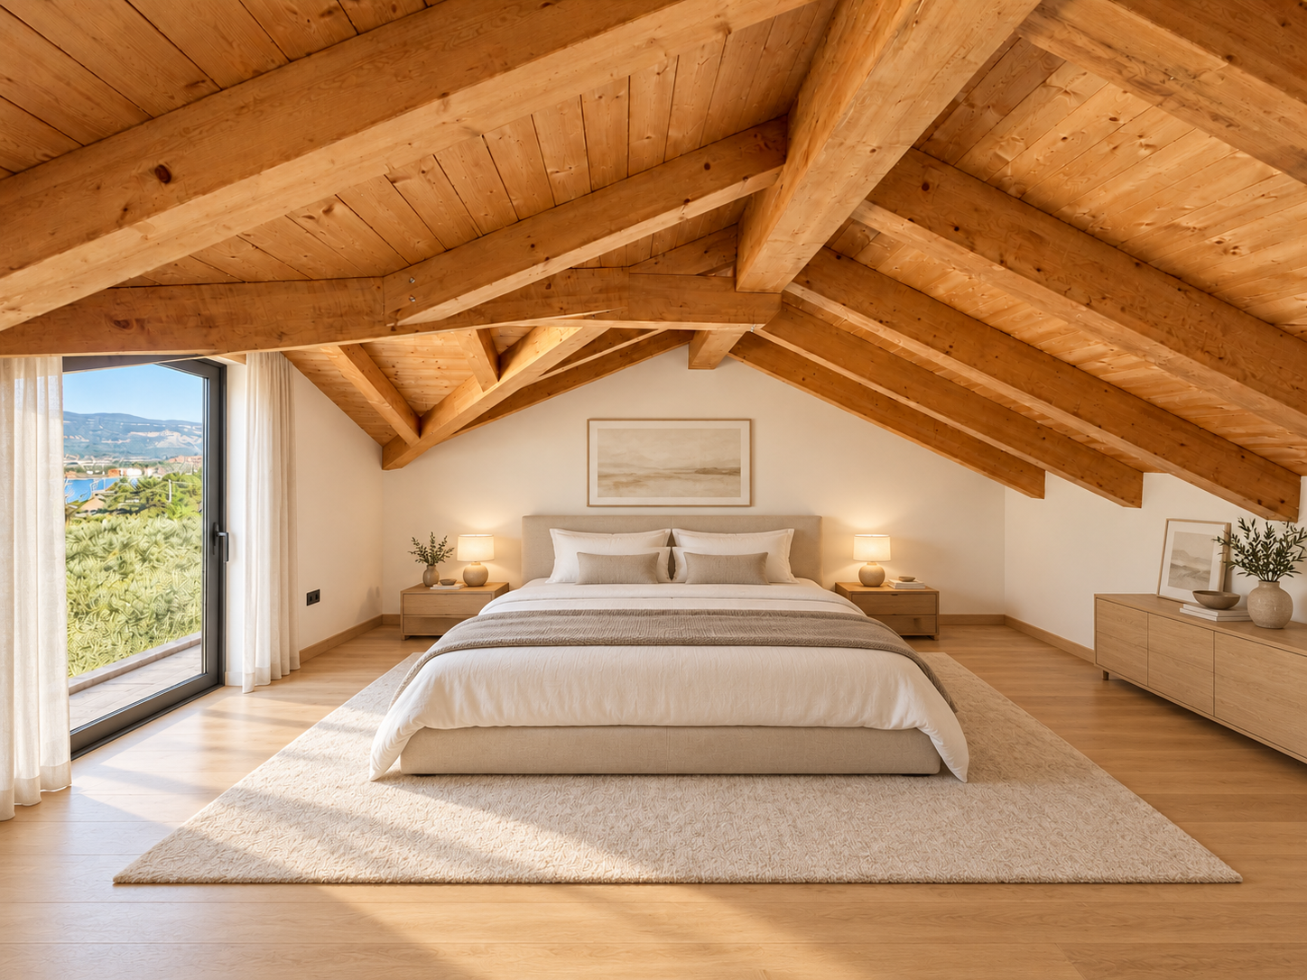
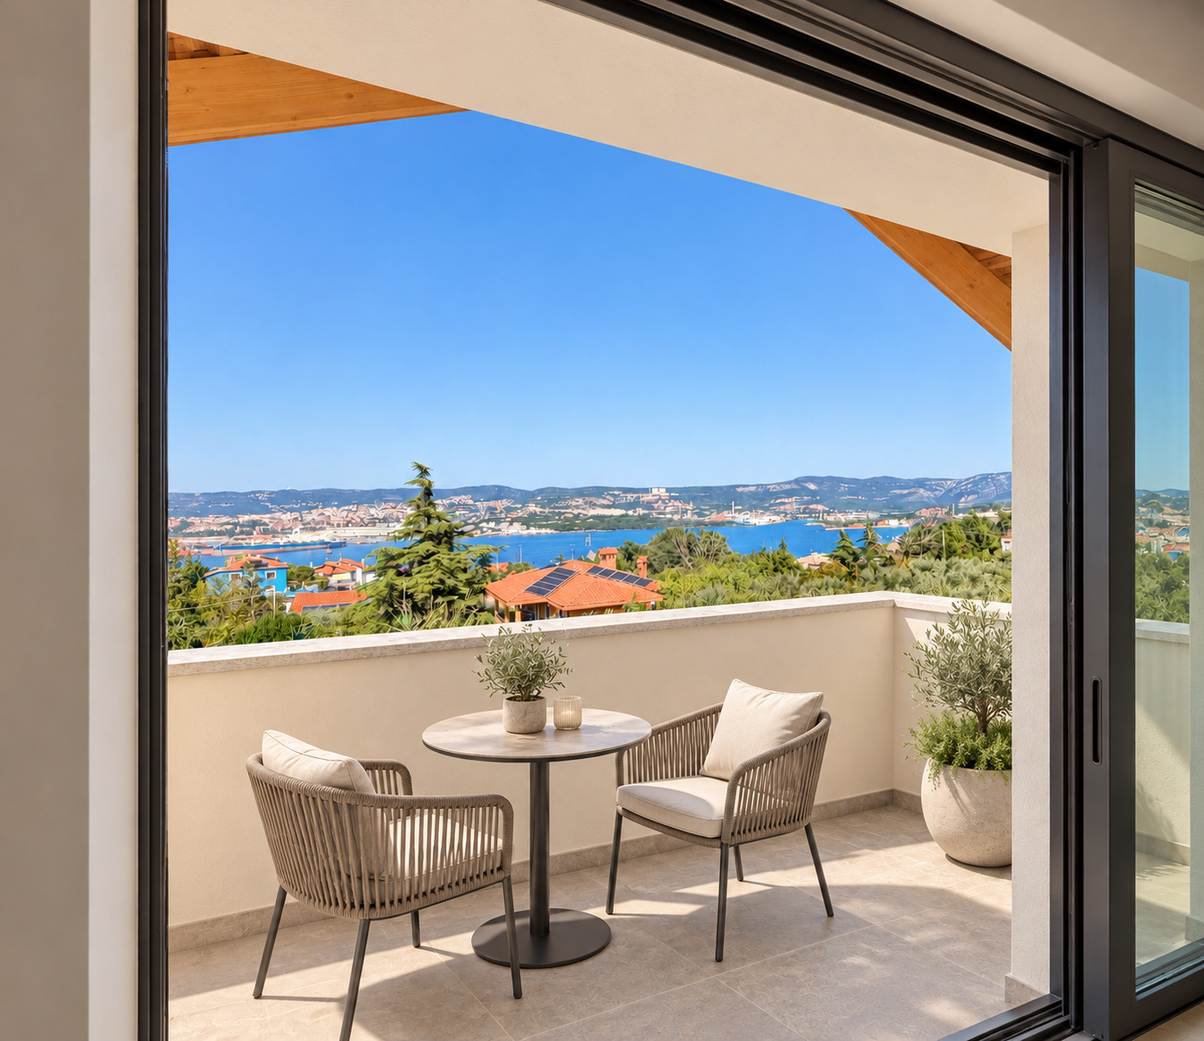
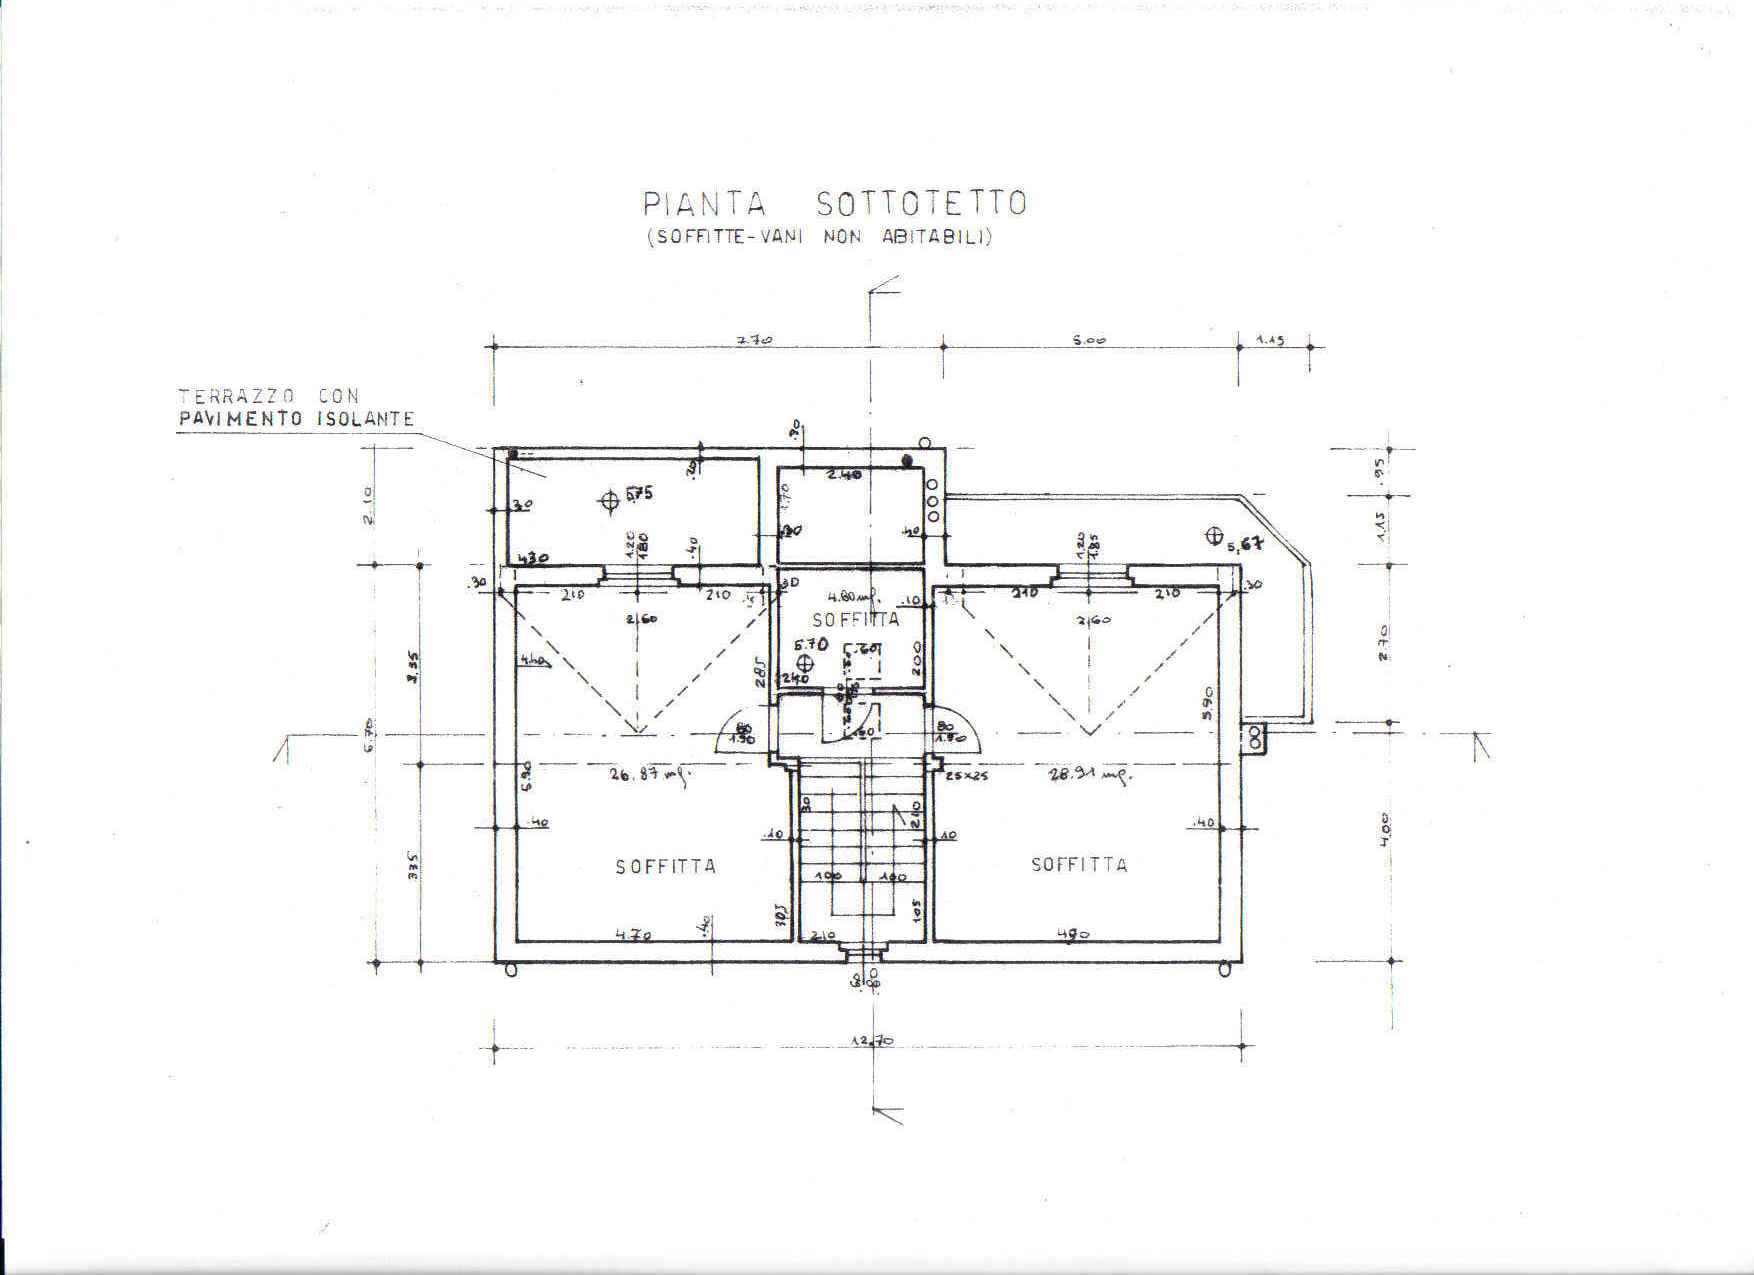
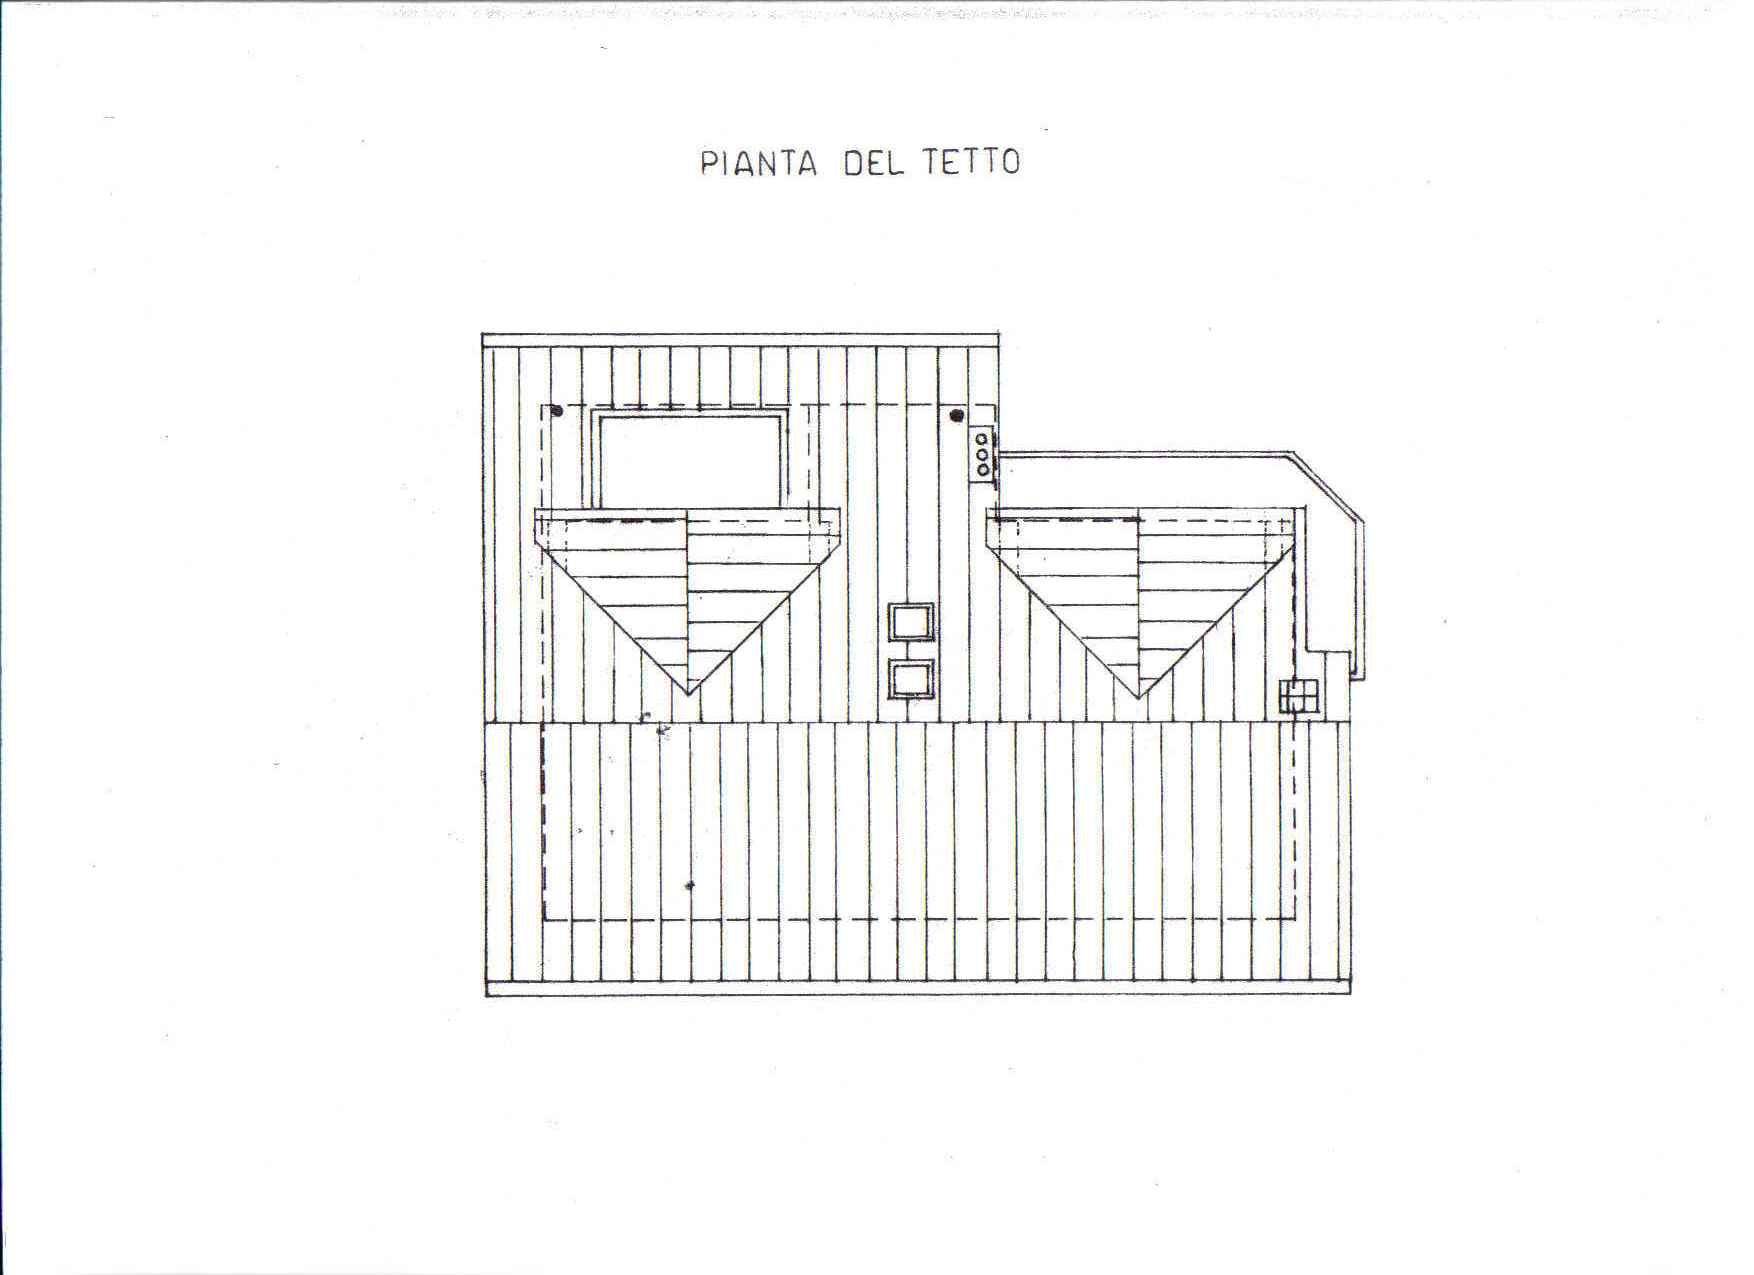
The attic level offers an intimate atmosphere, characterised by exposed timber beams. It includes a bathroom and additional sleeping areas, while a recessed roof terrace provides a secluded setting to enjoy views over the Gulf.
The grounds offer scope for planted areas, pathways and spaces for outdoor entertaining. The proposed landscaping includes a swimming pool measuring approximately 5 × 3 metres in the south-facing rear section, complemented by a relaxation area and planting along the garden boundaries.
The planned specifications include radiator heating and provision for photovoltaic panels and air conditioning. The windows will feature PVC frames with a cherrywood-effect finish on both sides and argon-filled double glazing.
The choice of materials reflects the local setting: Aurisina stone window sills, beige marmorino finishes and stainless steel elements for balustrades and terraces. White decorative surrounds may complete the façade design, subject to the final specification.
Vehicle and pedestrian access, together with two garages and two outdoor parking spaces, complete a property that combines privacy, sea views and the opportunity for personalisation.