The residence is situated in a historic setting and nestled in the peaceful countryside. This charming property offers spacious interior and exterior areas, as well as interesting potential for both residential and hospitality development.
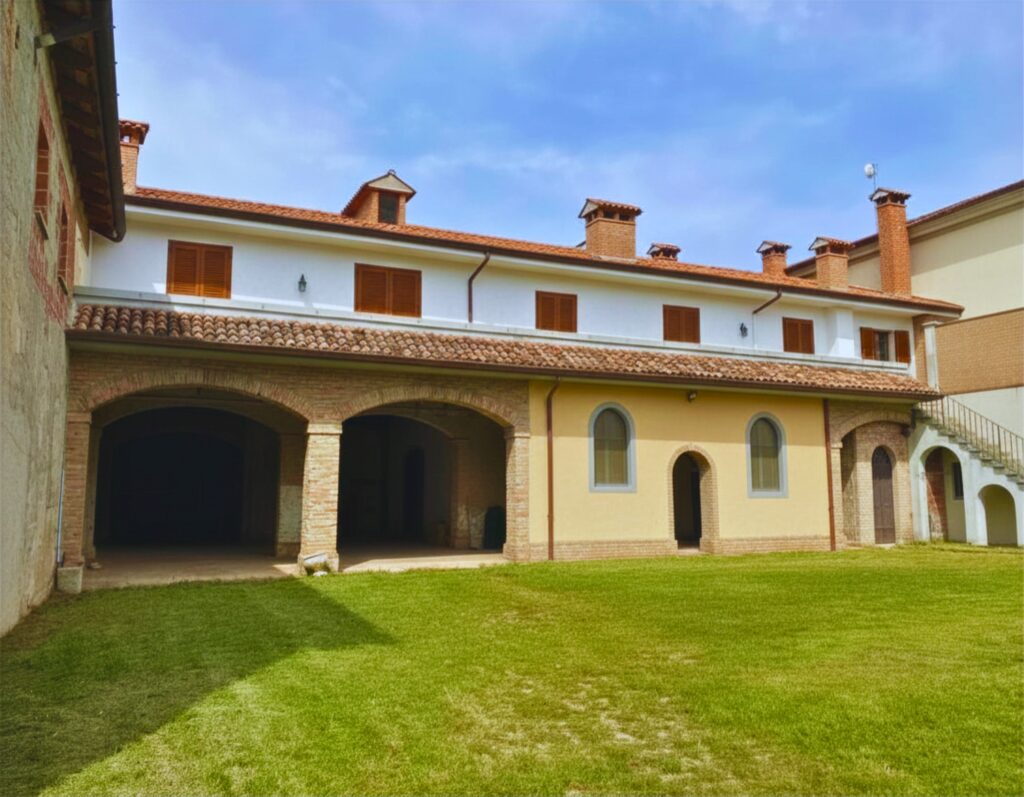
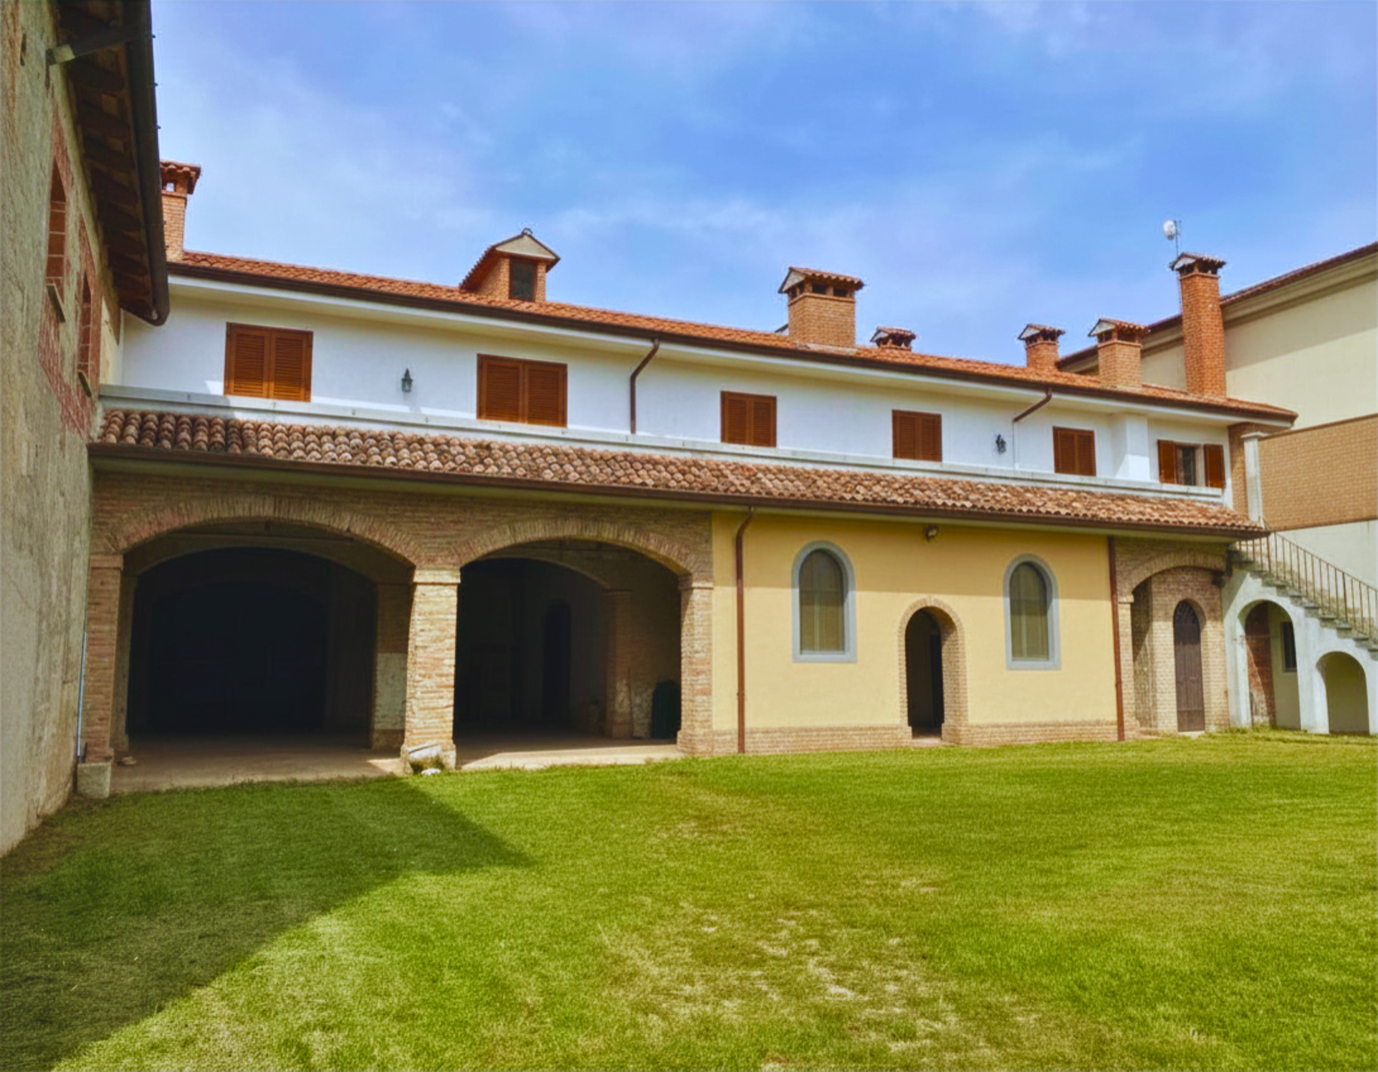
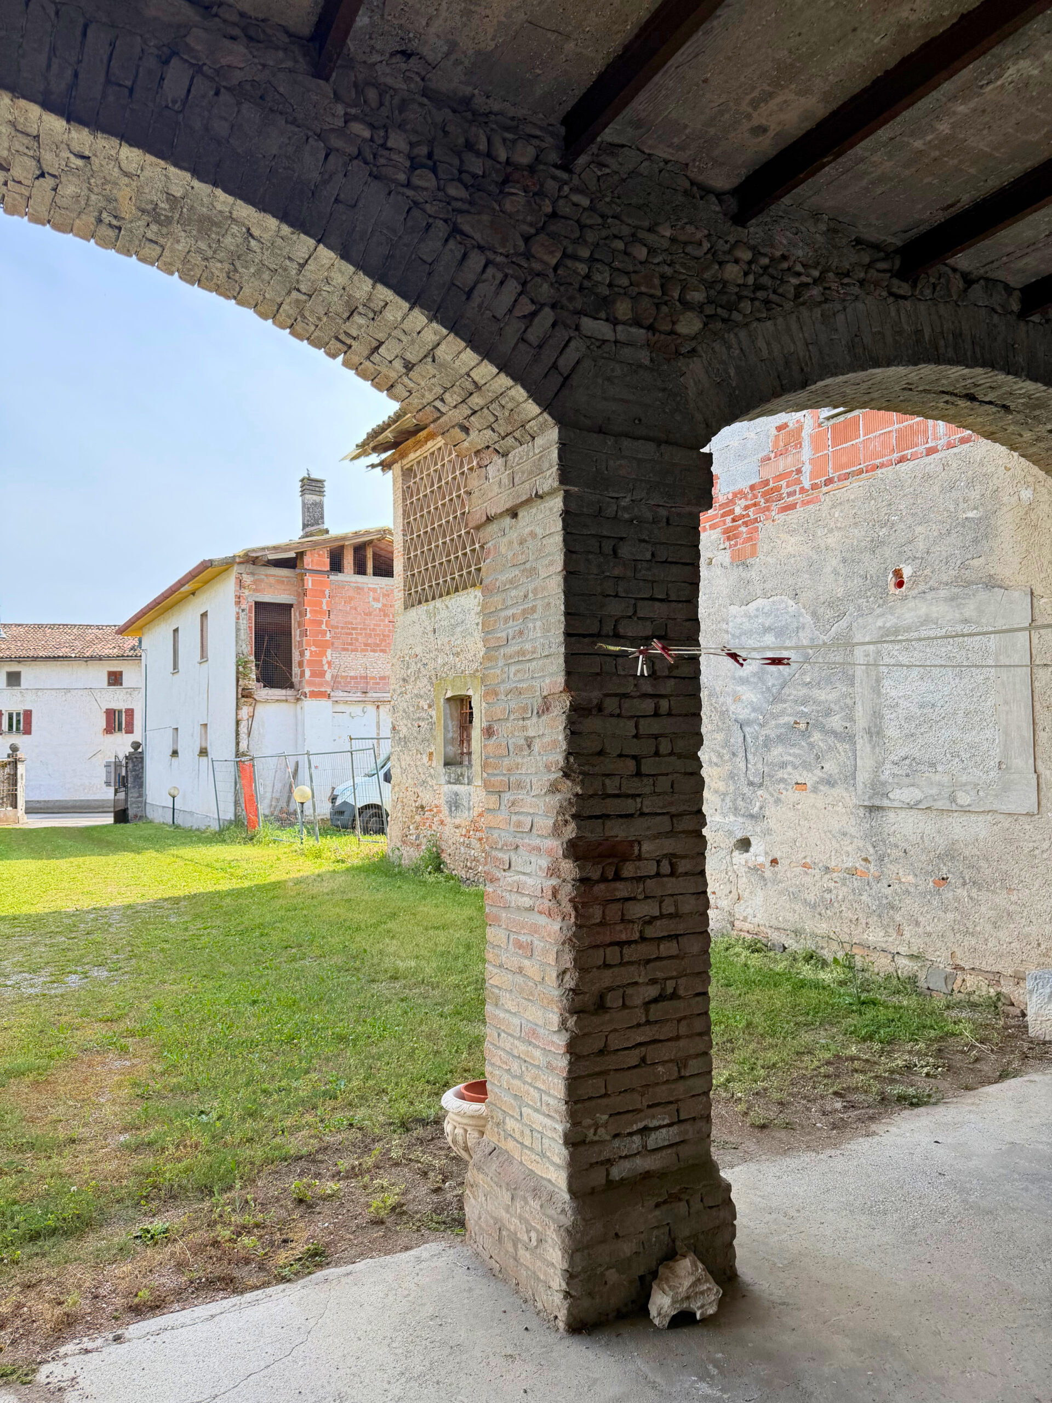
The property is arranged over two main levels and is situated on a lot of approximately 600 square meters of buildable land. A vehicle access road leads to the villa through portals and covered parking spaces.
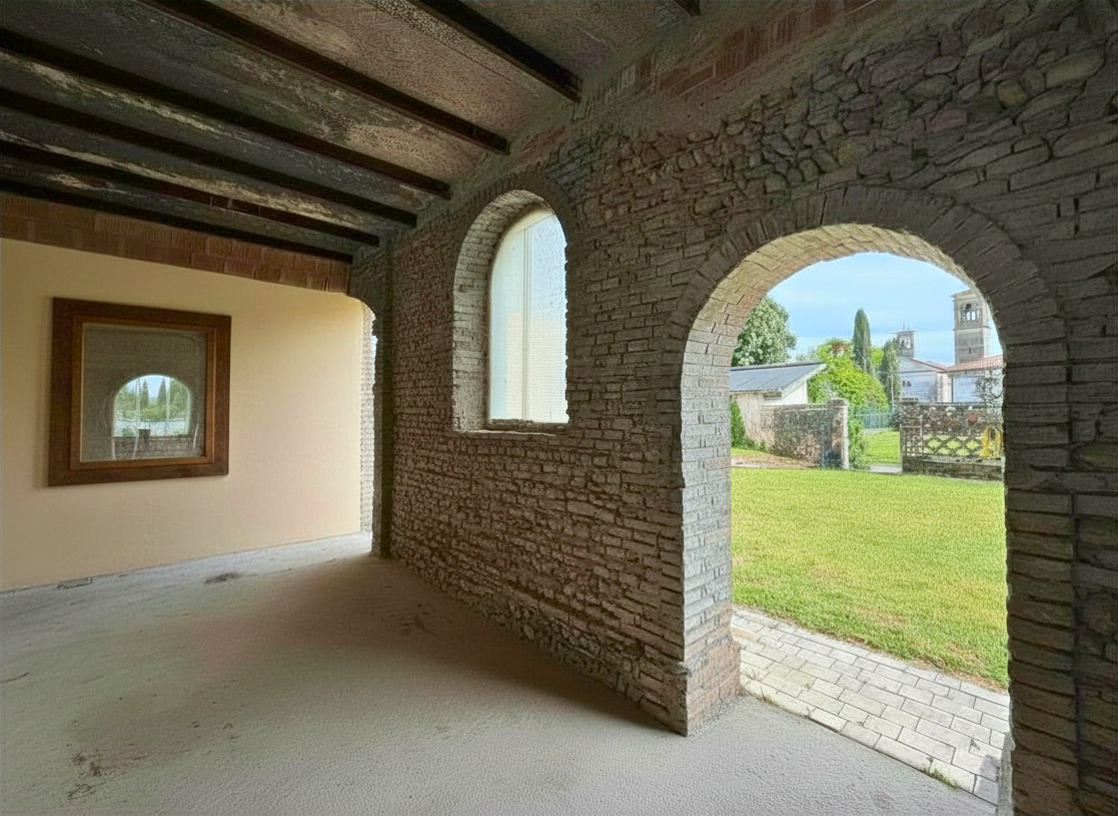
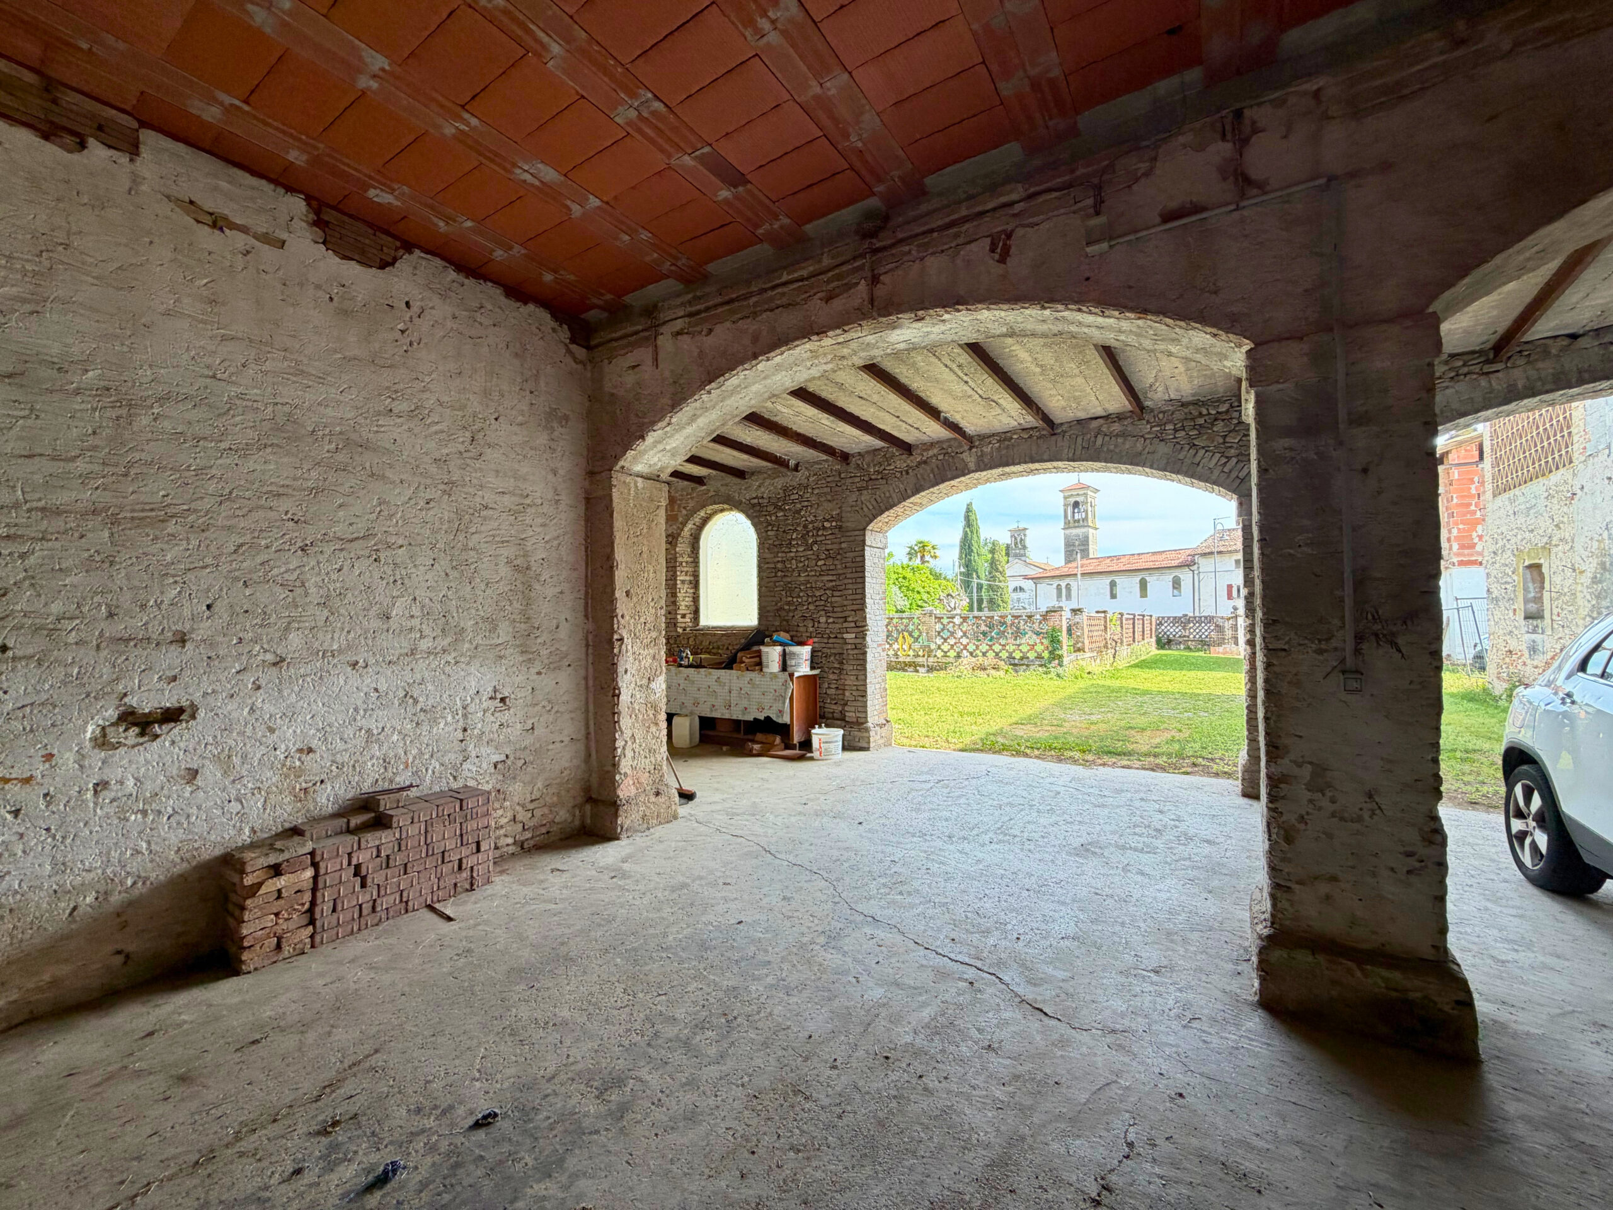
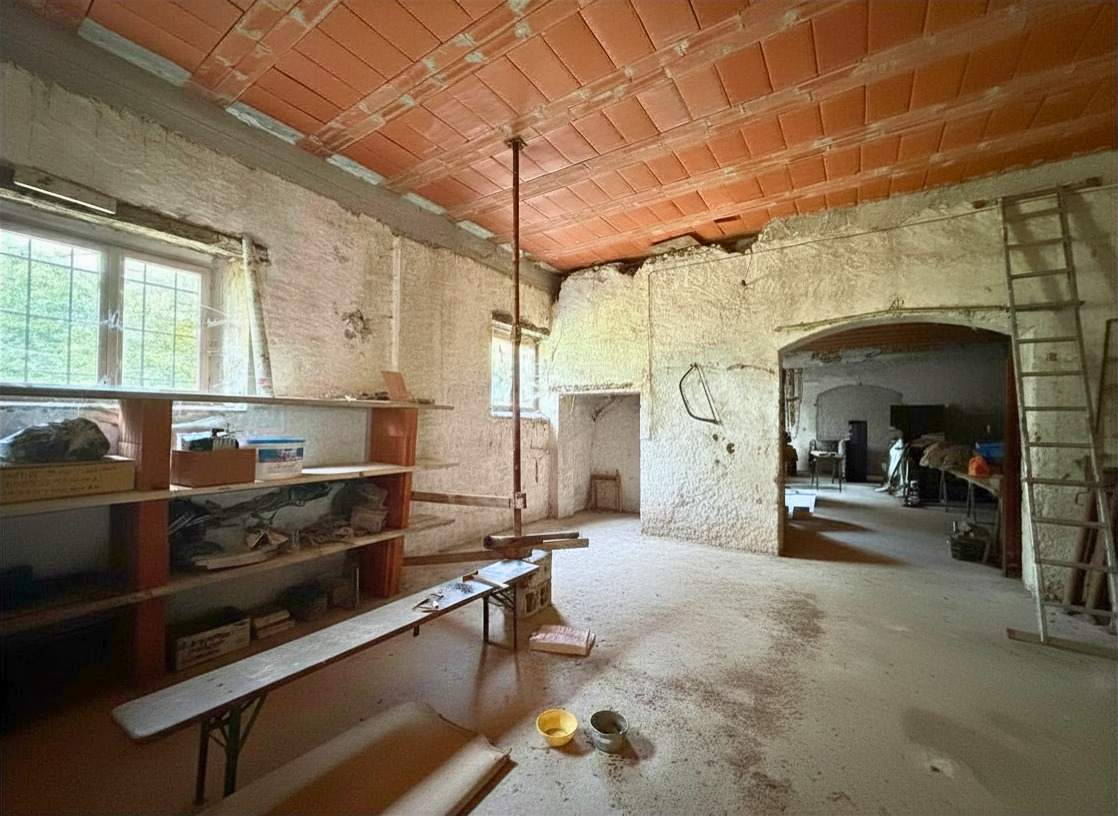
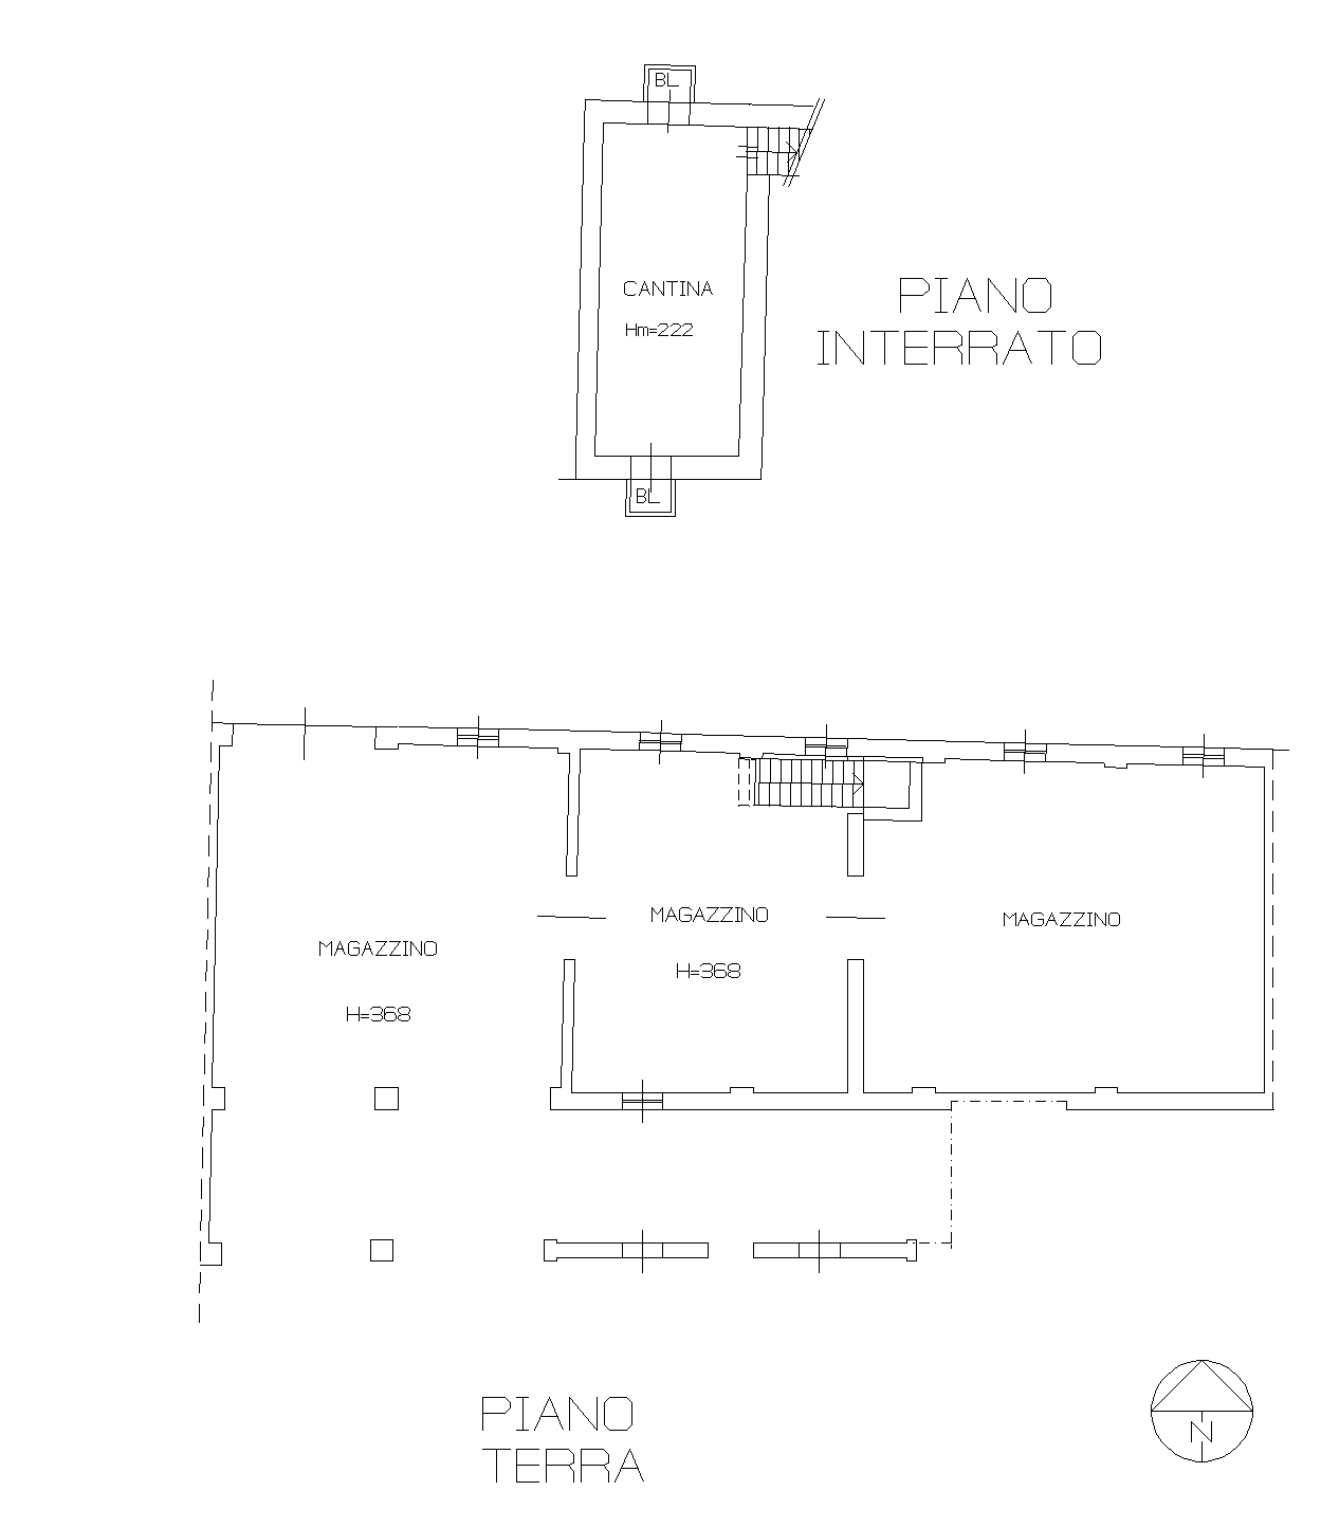
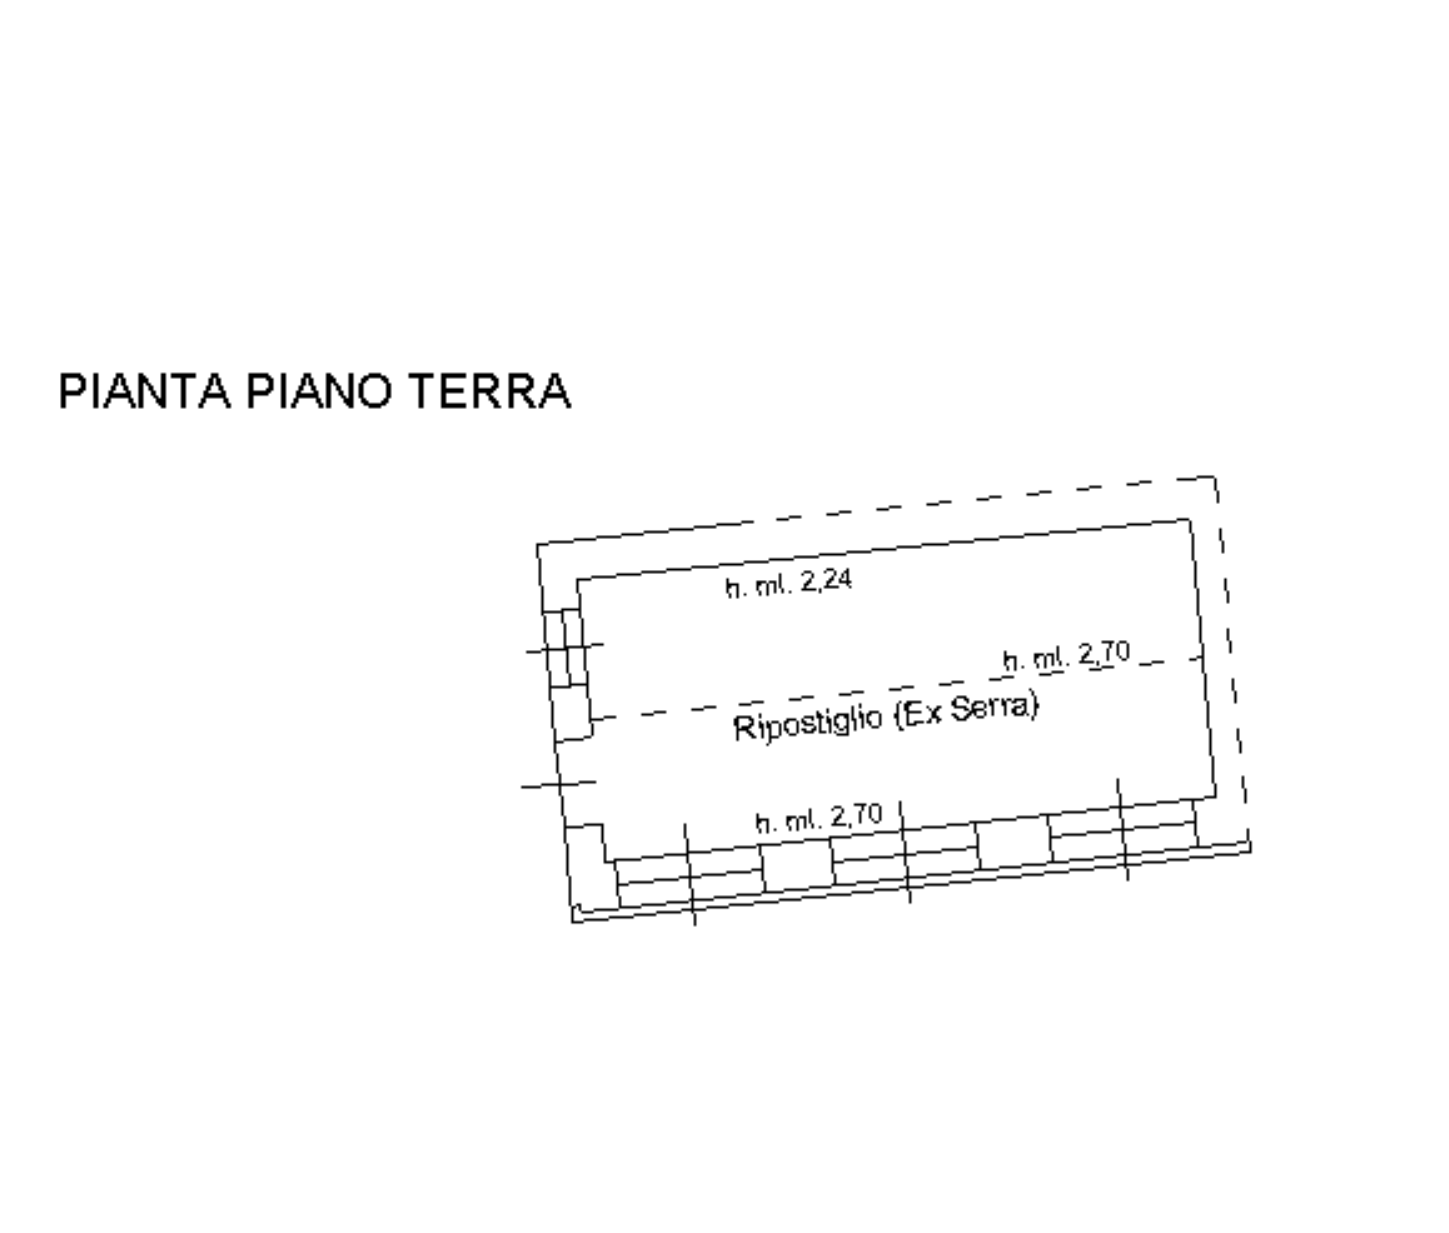
The ground floor features spacious auxiliary areas with a total cadastral area of approximately 284 square meters, including arches, a storage room, and a cellar. These spaces offer significant potential for renovation and enhancement, making them ideal for creating a lodging facility, agritourism property, wellness area, or hospitality spaces. The charming underground cellar is also perfectly suited for wine storage and tastings.
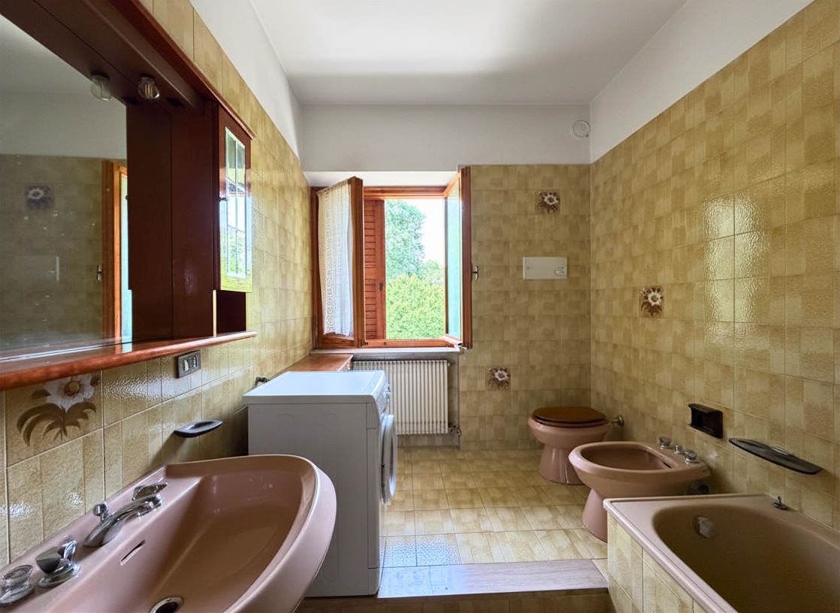
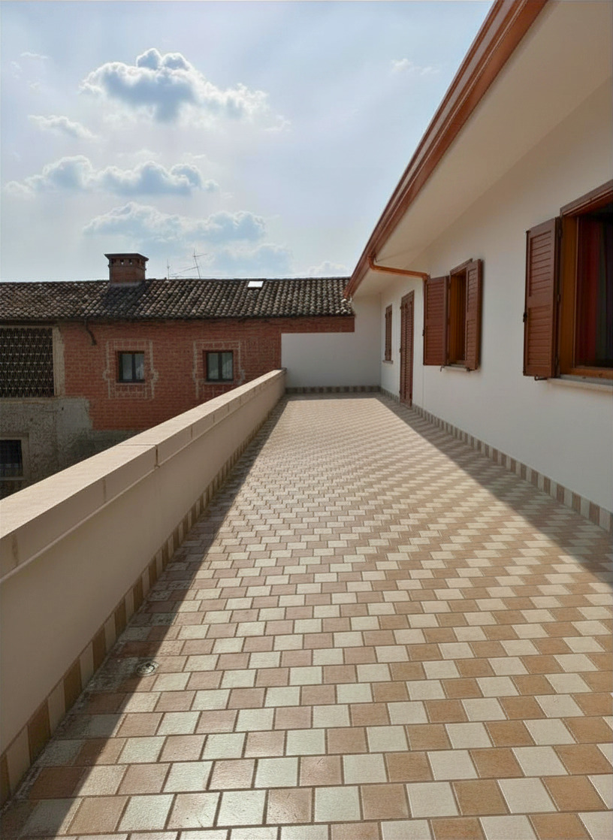
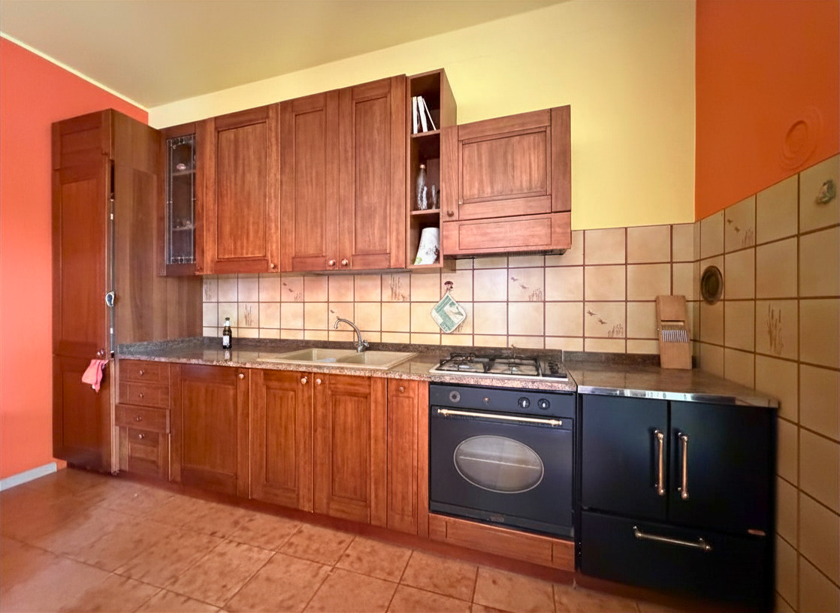
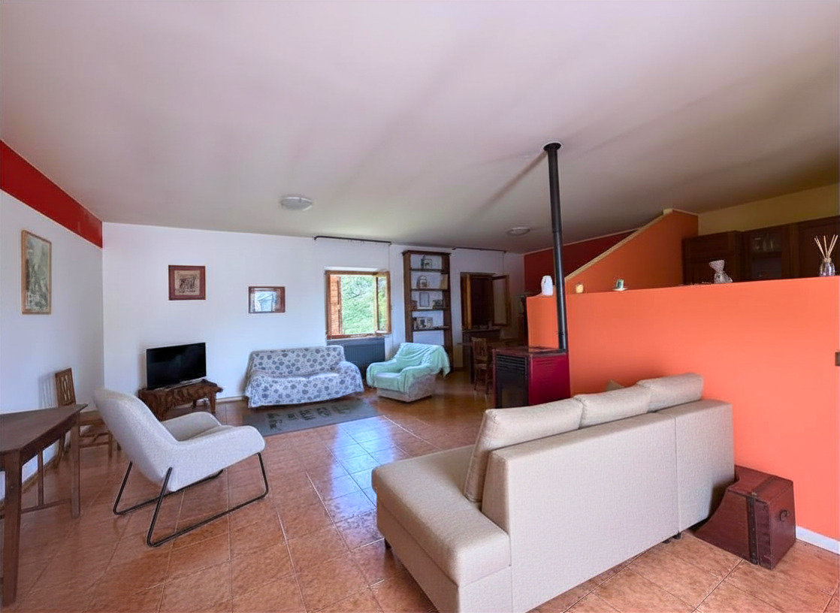
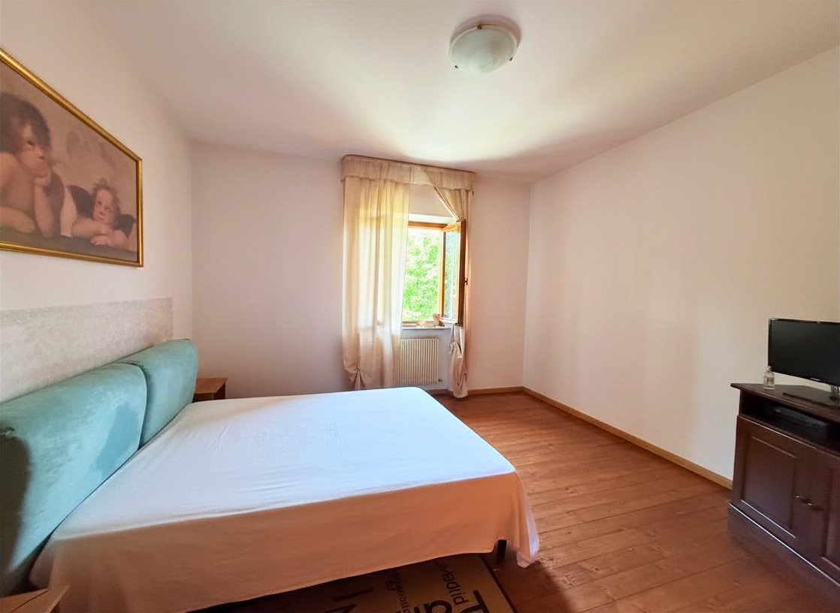
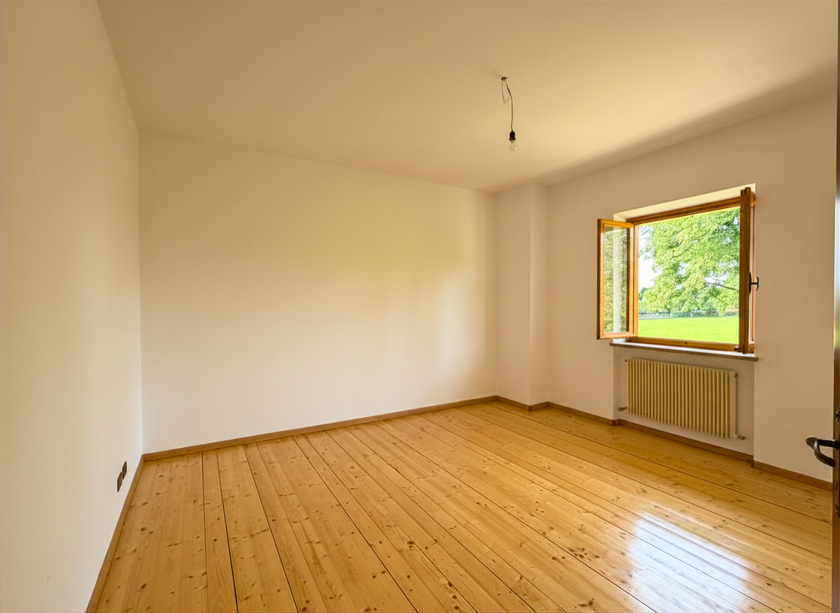
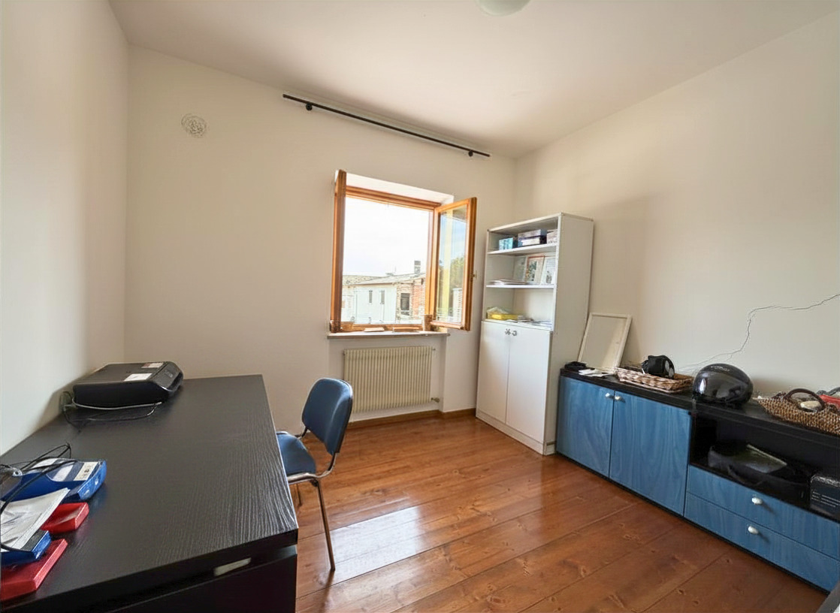
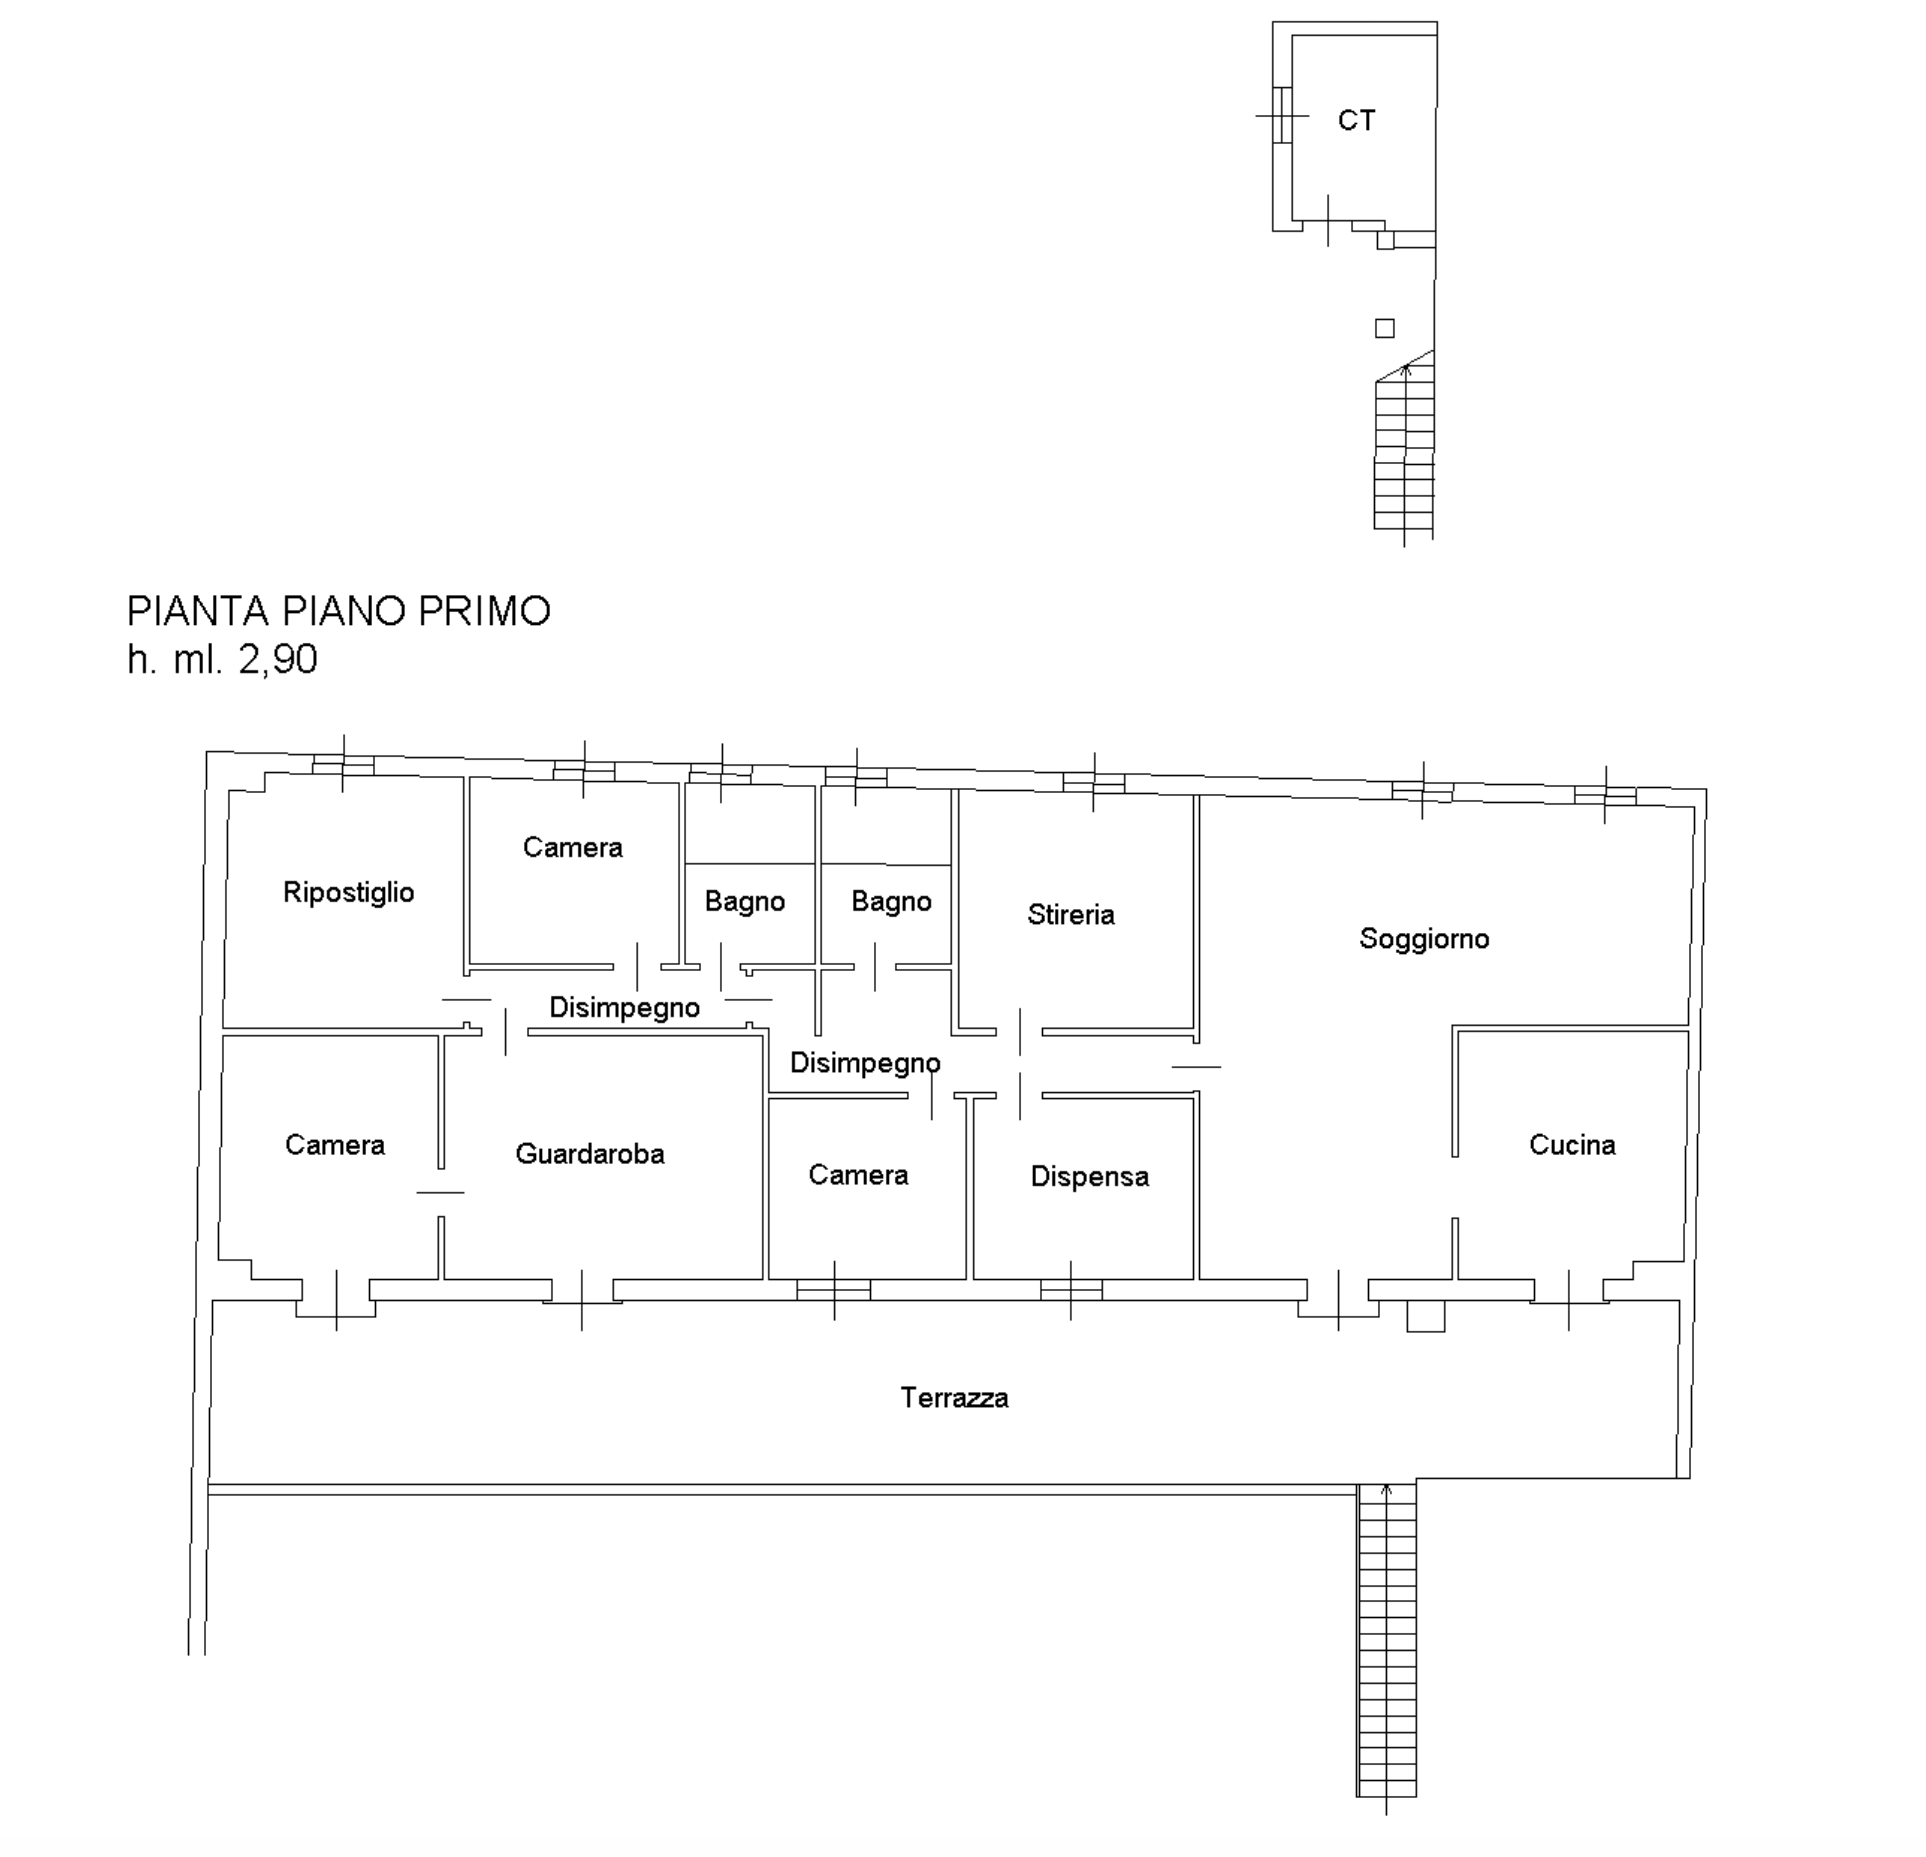
The upper floor on the other hand, features the main residence, which spans approximately 245 square meters and is already set up to be divided into two independent units. The rooms stand out for their generous dimensions and the magnificent terrace suitable for living. The home consists of a spacious living room, three bedrooms, a study or potential additional bedroom, two bathrooms with bathtubs, a pantry, and a spacious storage room.
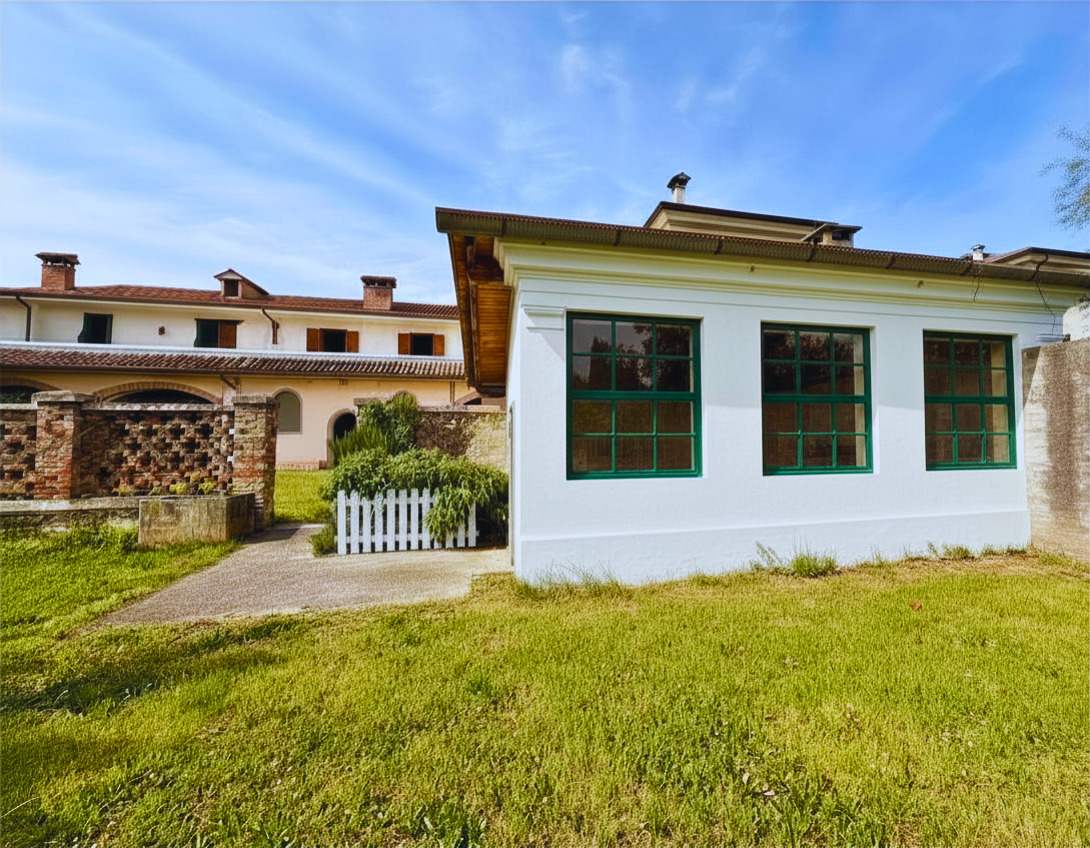
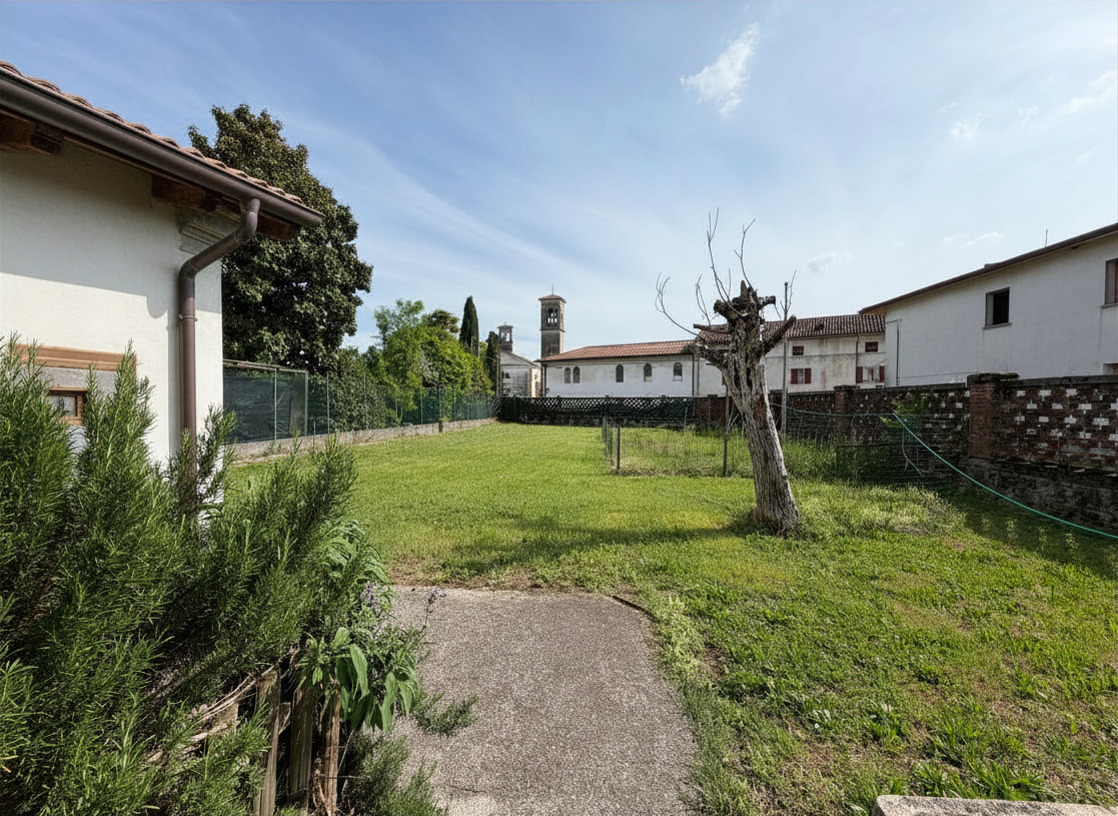
Outside, the private garden with an attached outbuilding of approximately 20 square meters completes the property, offering additional possibilities for use, whether as a guest area or as a separate living space.
From a systems point of view, the property has an independent heating system with oil-fired radiators, supplemented by heat pumps capable of heating and cooling, and two wood-burning stoves.
A highly versatile solution, both as an investment for the restaurant industry and for the hospitality sector.